Living at the Highest Level – A Detached Villa Where Luxury, Comfort and Sustainability Come Together
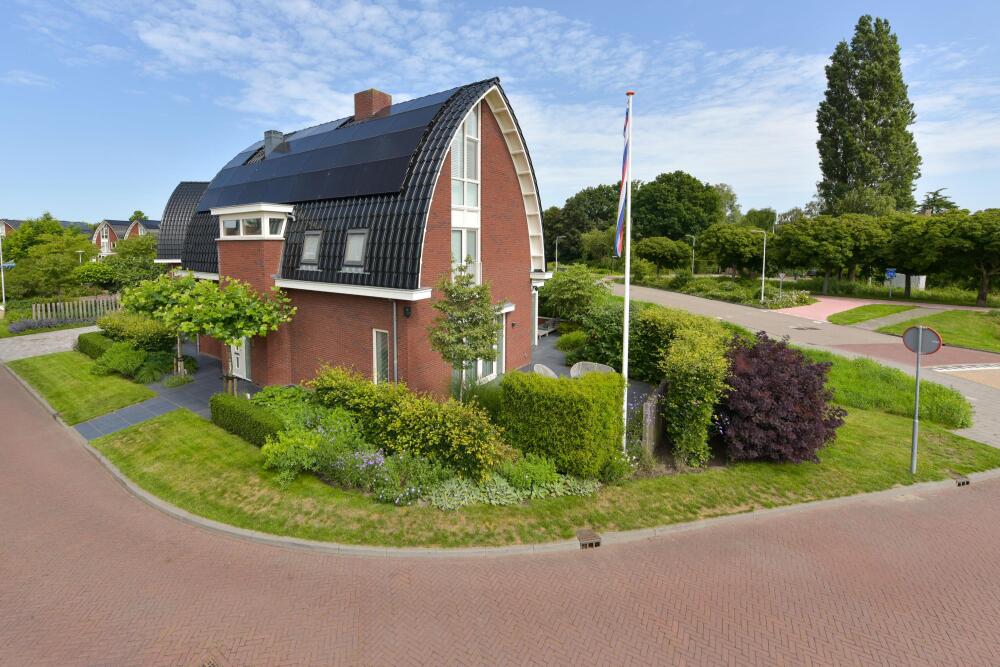
Just steps away from the lively Ophelialaan, you will find this turnkey detached villa, finished to an exceptional standard. Some homes are beautiful. Others are impressive. And every now and then, a property comes to the market where absolutely everything comes together perfectly.
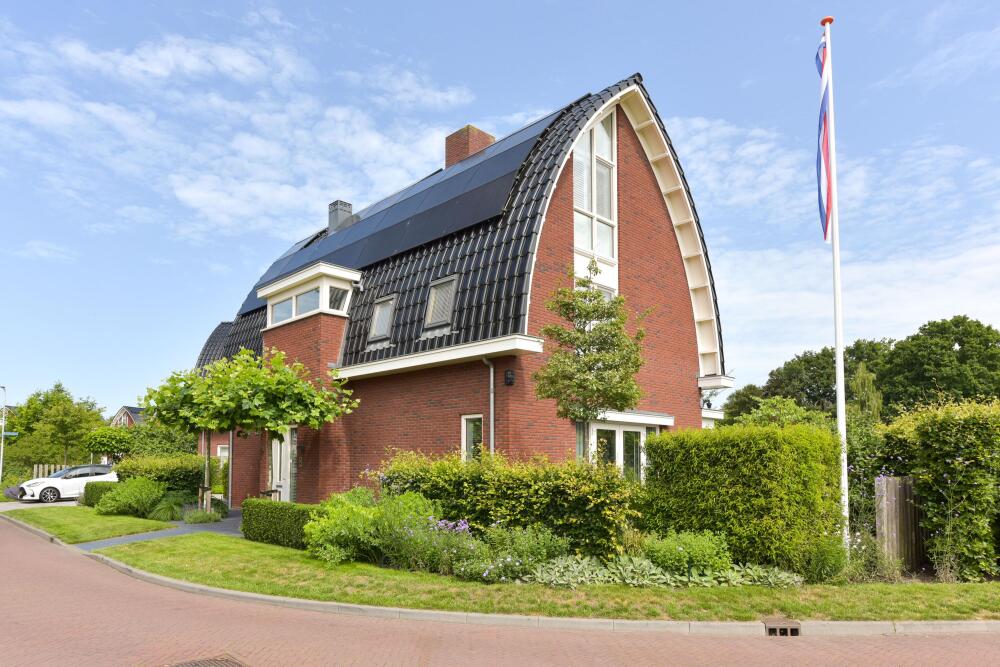
This exclusive detached villa combines a high level of finish, generous living spaces, advanced technology, a beautifully landscaped garden and a central location in the heart of Aalsmeer.
With no fewer than five generous bedrooms, a detached garage, ample on-site parking and an impressive range of sustainable features – including 39 solar panels, a Control4 home automation system, a heat pump, a heat recovery ventilation system, triple glazing and underfloor heating throughout – this is a home that exceeds even the highest expectations.
Although the property was delivered in shell condition in 2017, it was subsequently finished to an exceptionally luxurious standard and was not actually occupied until late 2019. As a result, both the installations and the high-quality fittings remain in excellent condition.
GROUND FLOOR
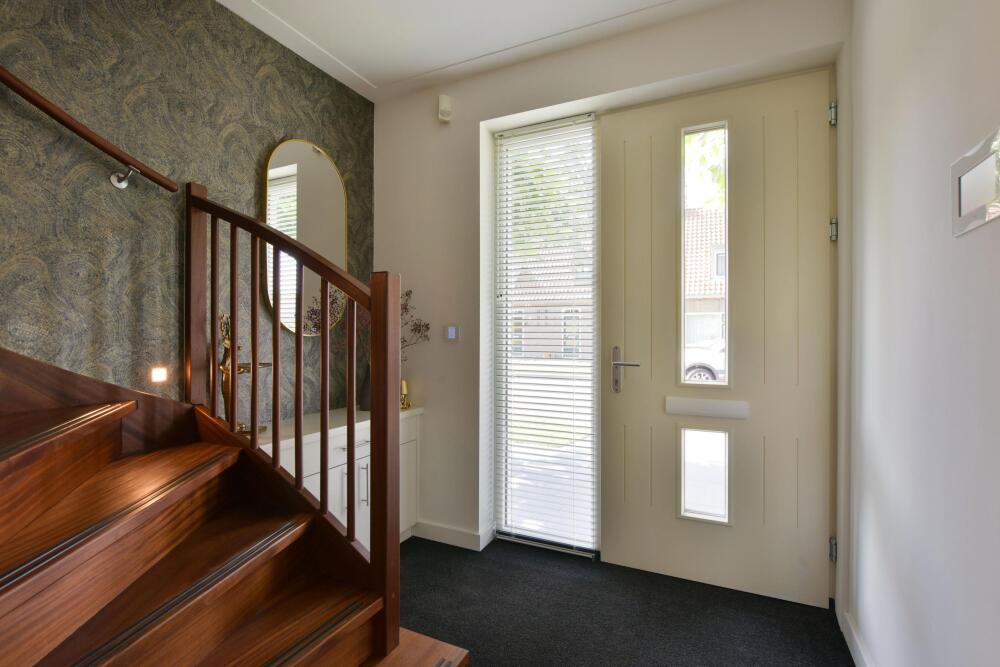
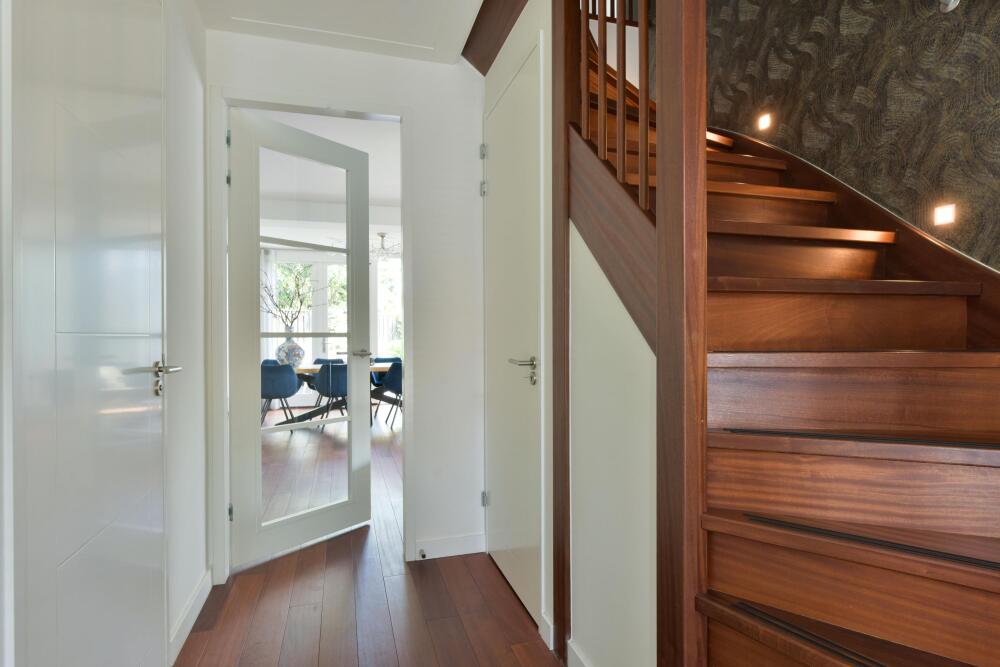
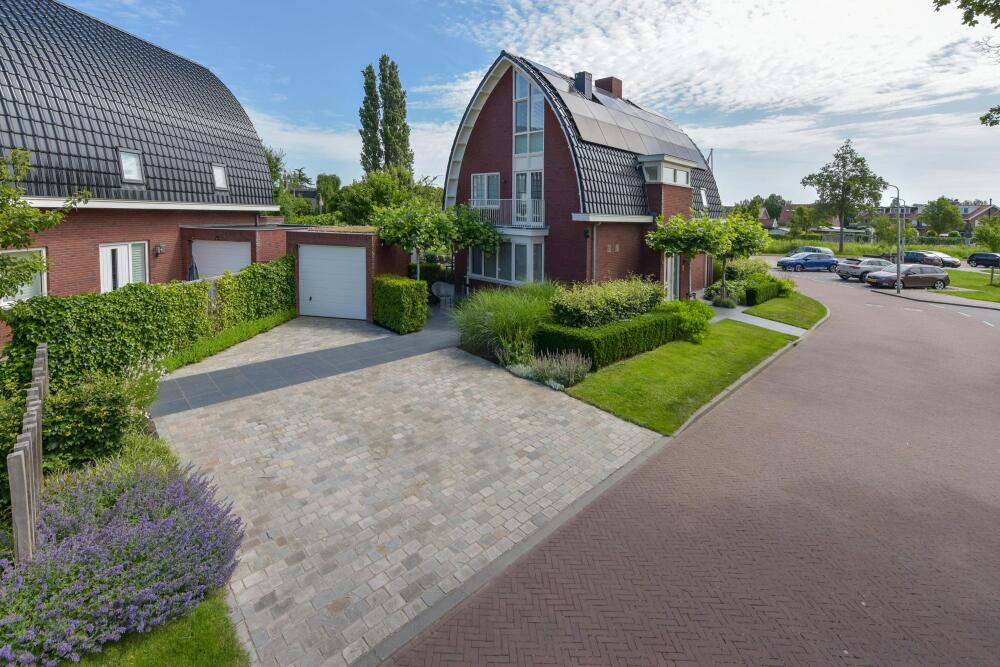
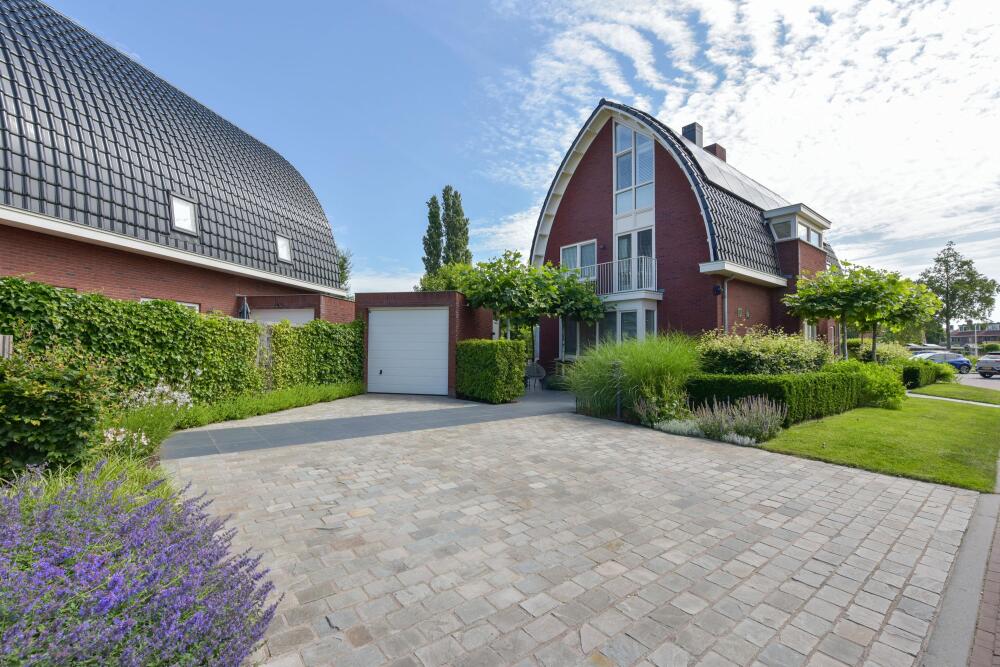
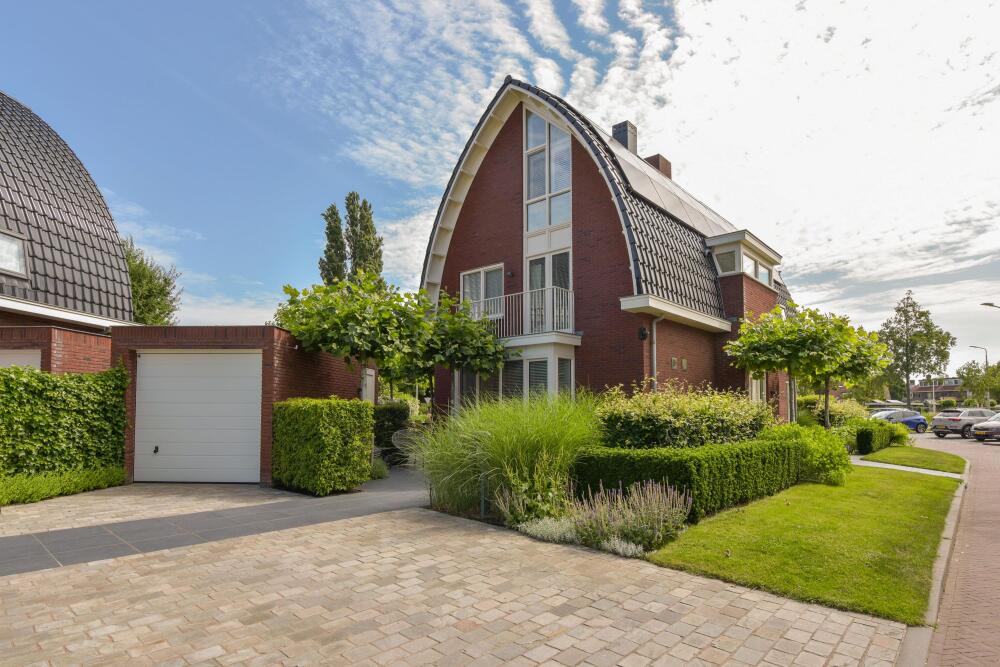
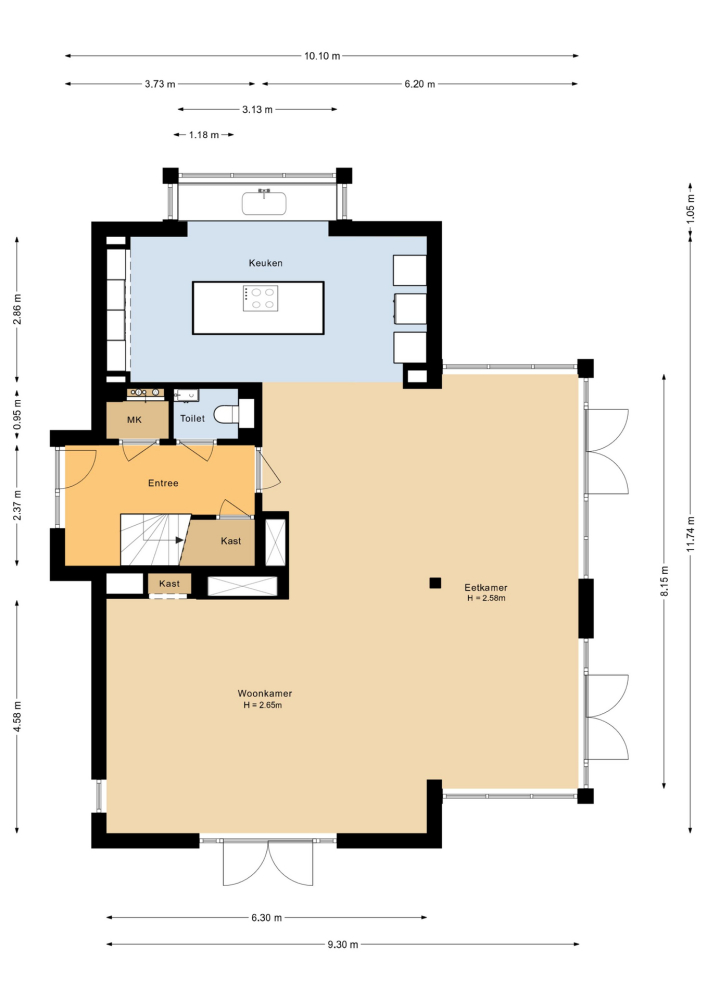
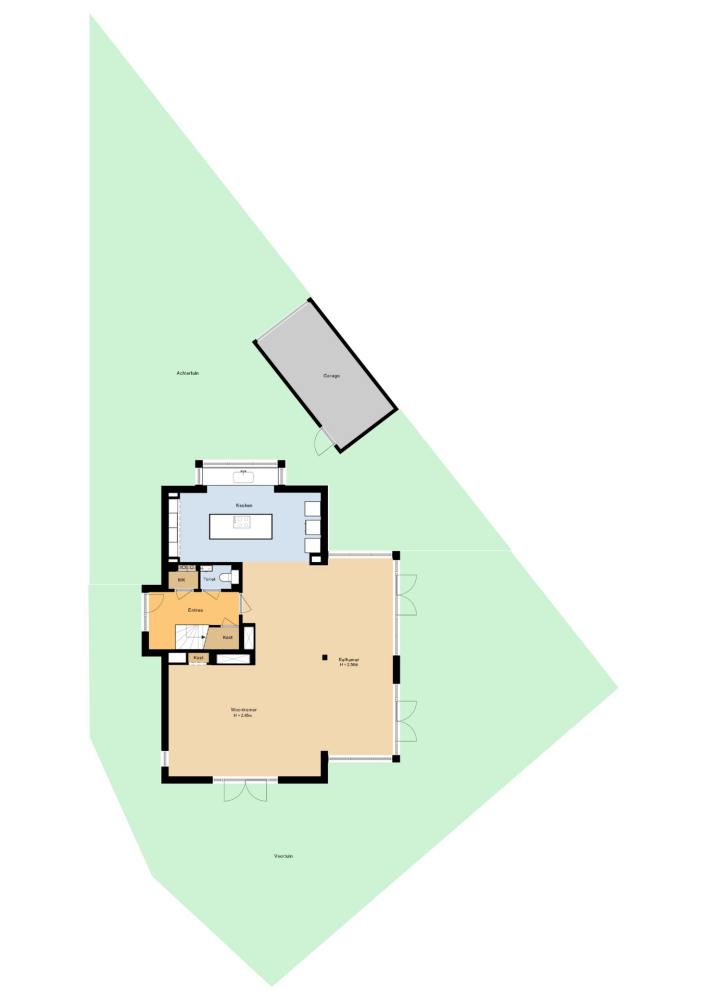
The entrance is reached via the beautifully landscaped front garden and the spacious driveway, which provides parking for three cars. The extended entrance hall immediately sets the tone for the rest of the property.
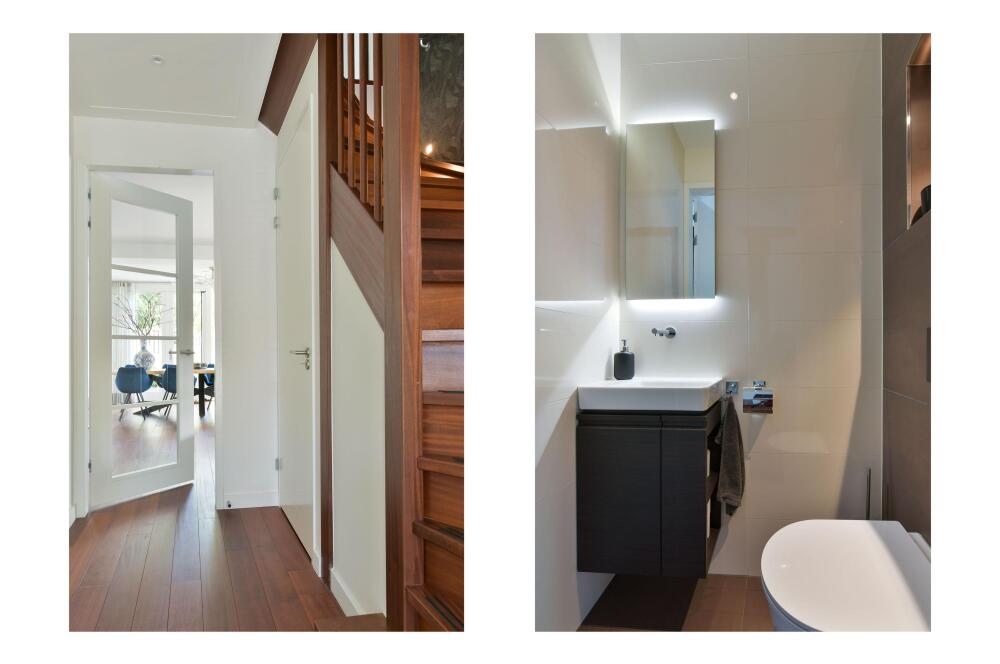
Here you will find the meter cupboard, staircase, a stylish guest WC with washbasin and a practical cloakroom discreetly incorporated beneath the stairs.
From here, the house opens into an impressive living space.
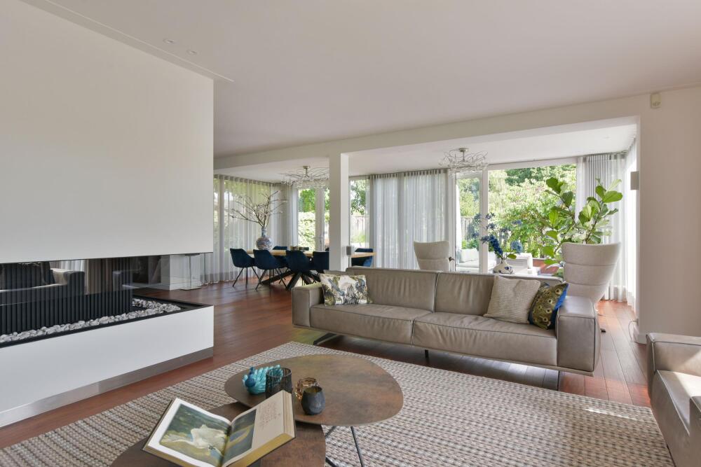
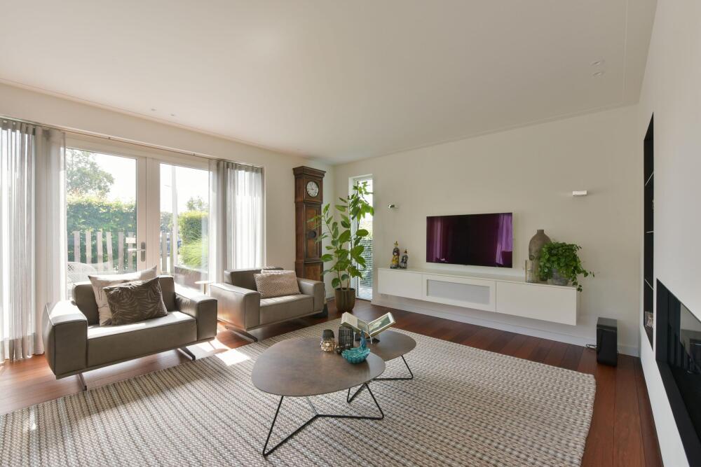
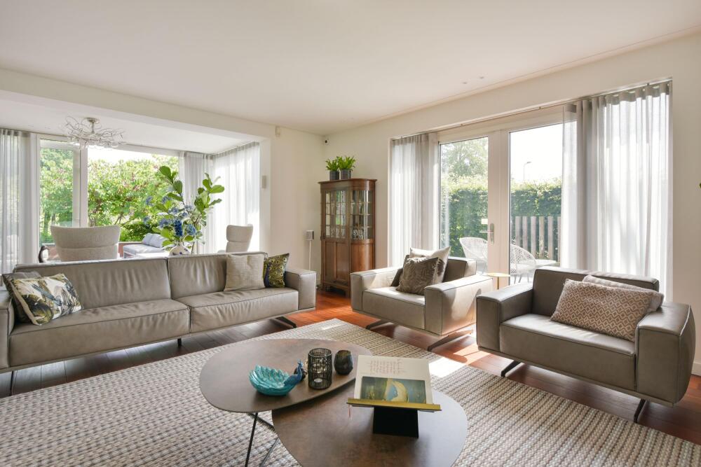
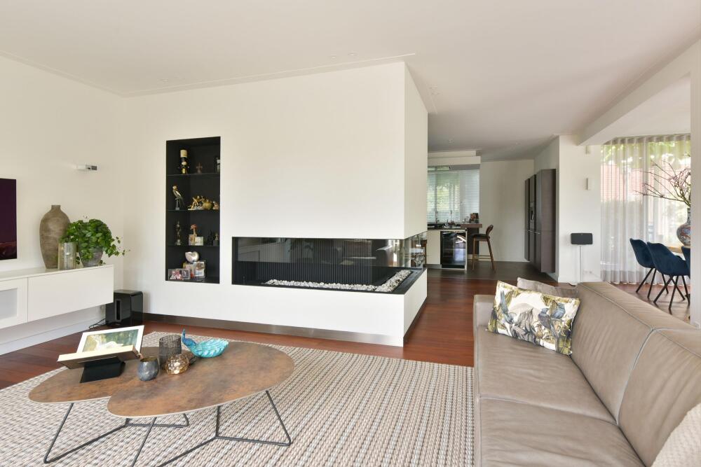
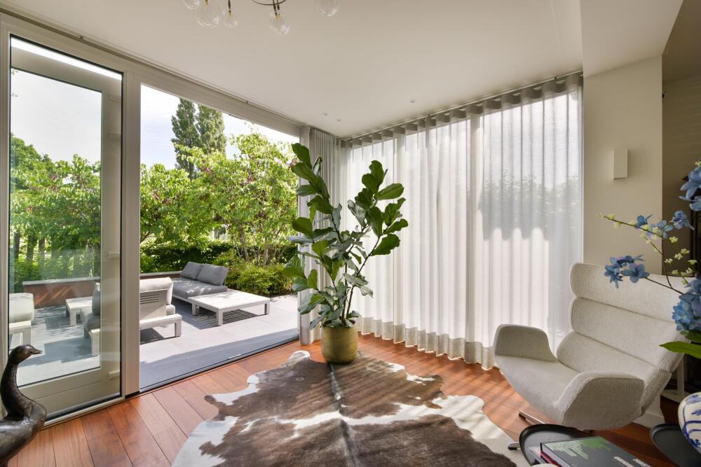
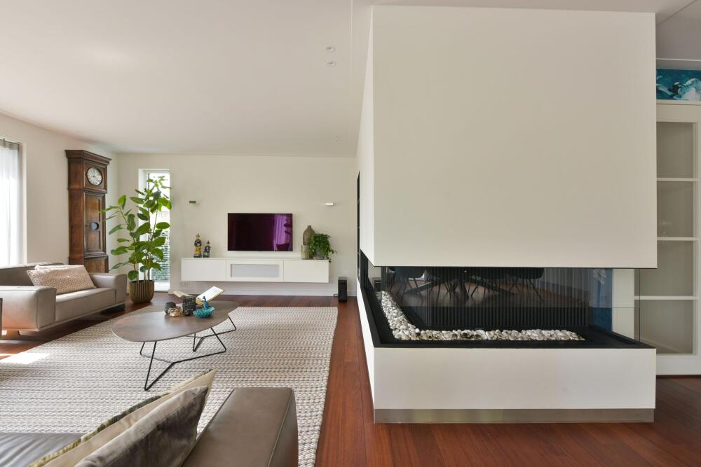
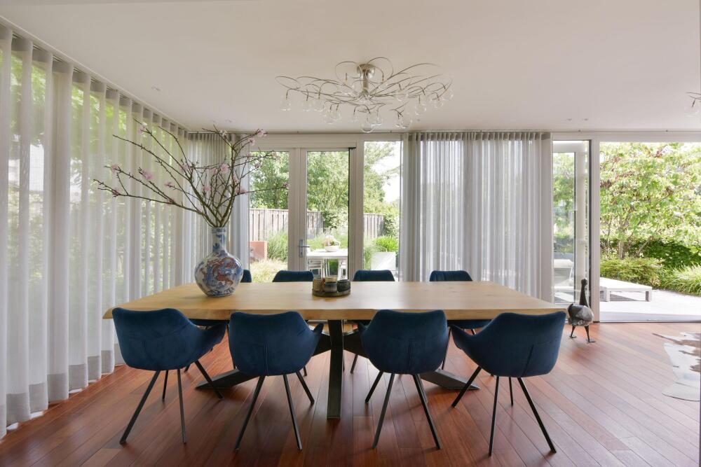
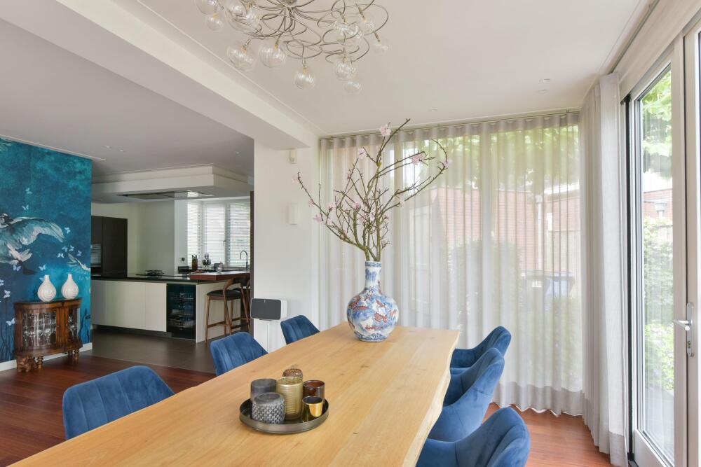
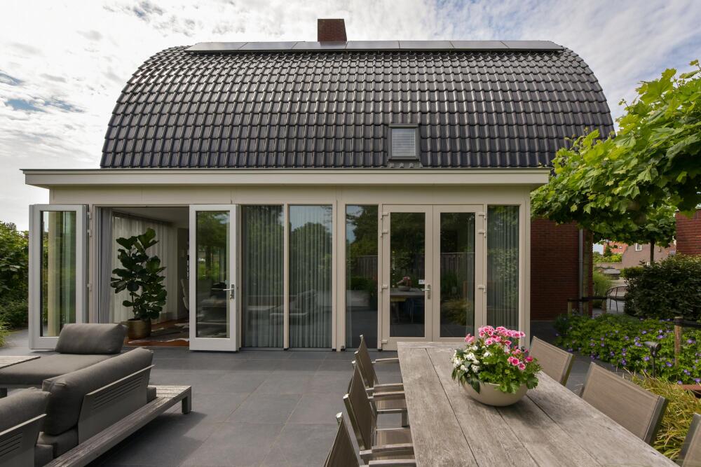
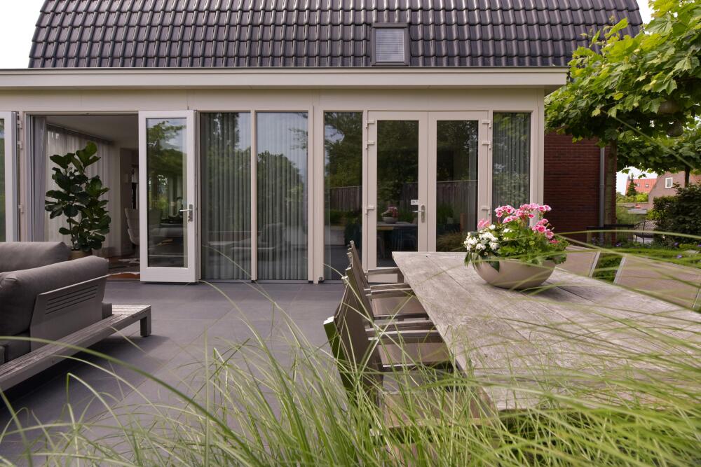
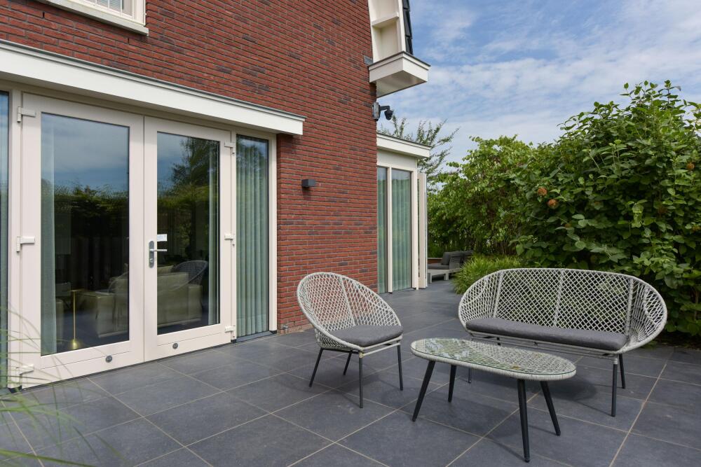
The generous living room has been extended at both the rear and kitchen side, creating an exceptionally spacious living area. Large windows and several sets of French doors provide a wonderful connection with the garden and allow an abundance of natural light to flood the interior.
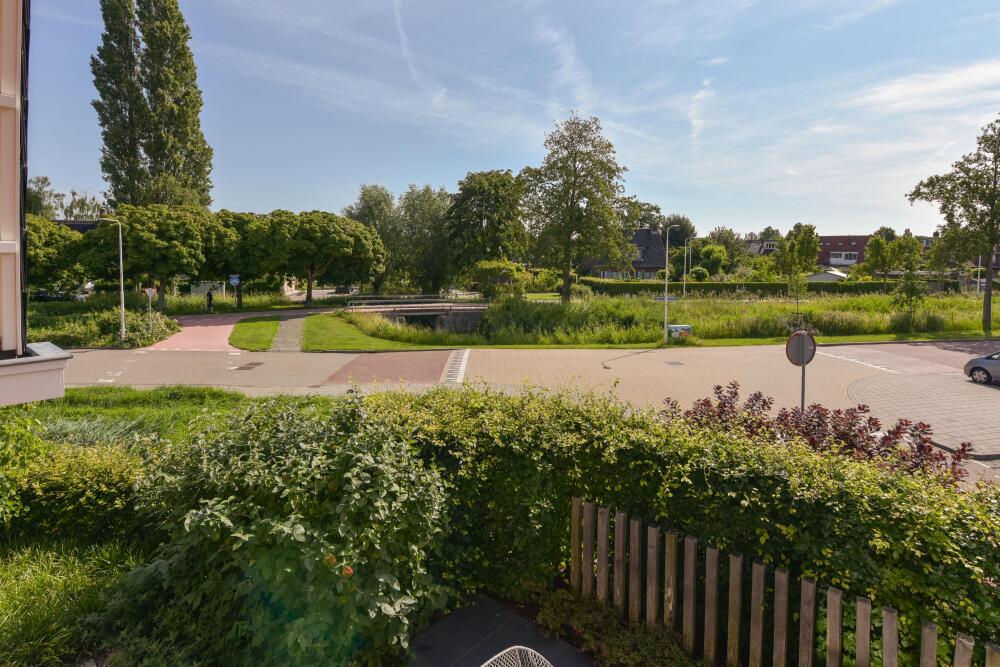
From virtually every angle, you enjoy views of the greenery surrounding the property. The carefully designed layout creates a natural balance between living, relaxing and dining. The extension gives the space a wonderful conservatory-like feel.
The absolute focal point is the extra-wide L-shaped gas fireplace, integrated into a bespoke fitted cabinetry wall. The fireplace literally forms the warm heart of both the sitting and dining areas – an inviting setting where family and friends will naturally gather.
The kitchen
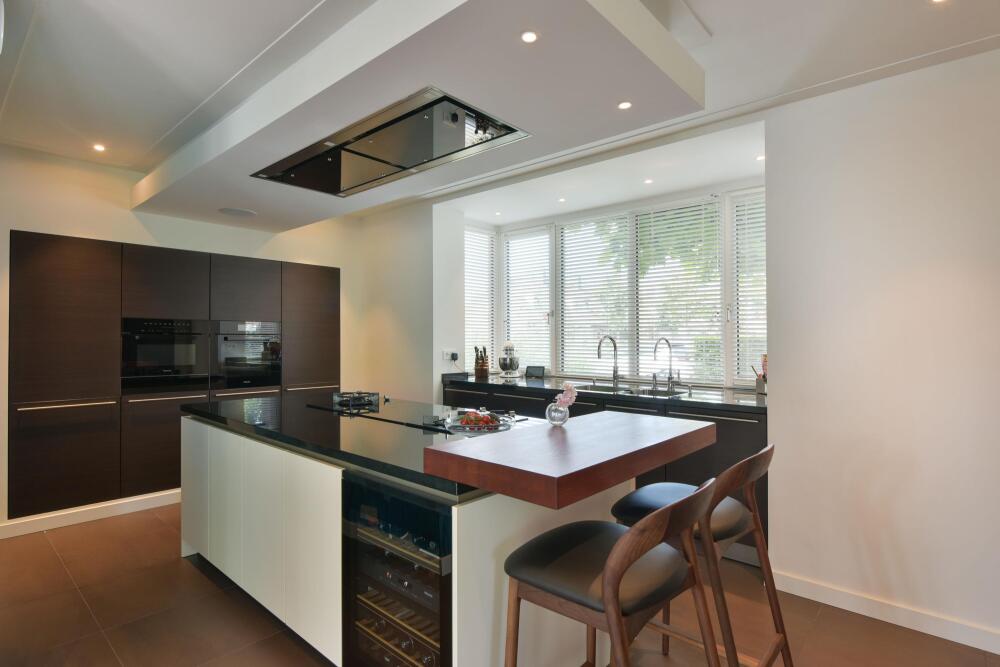
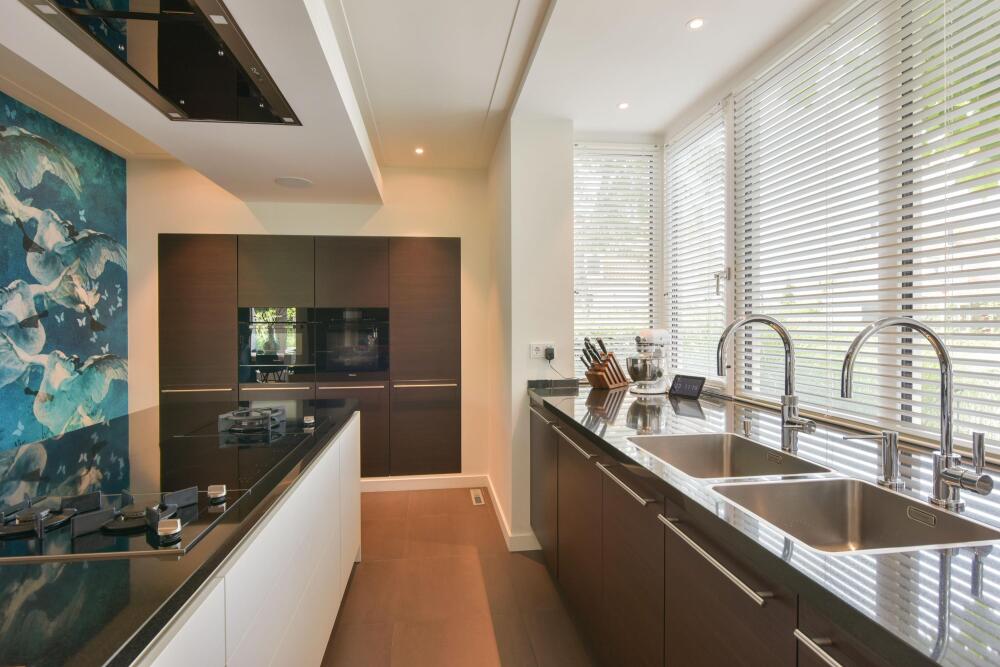
The exceptionally spacious Siematic kitchen is undoubtedly one of the highlights of this home.
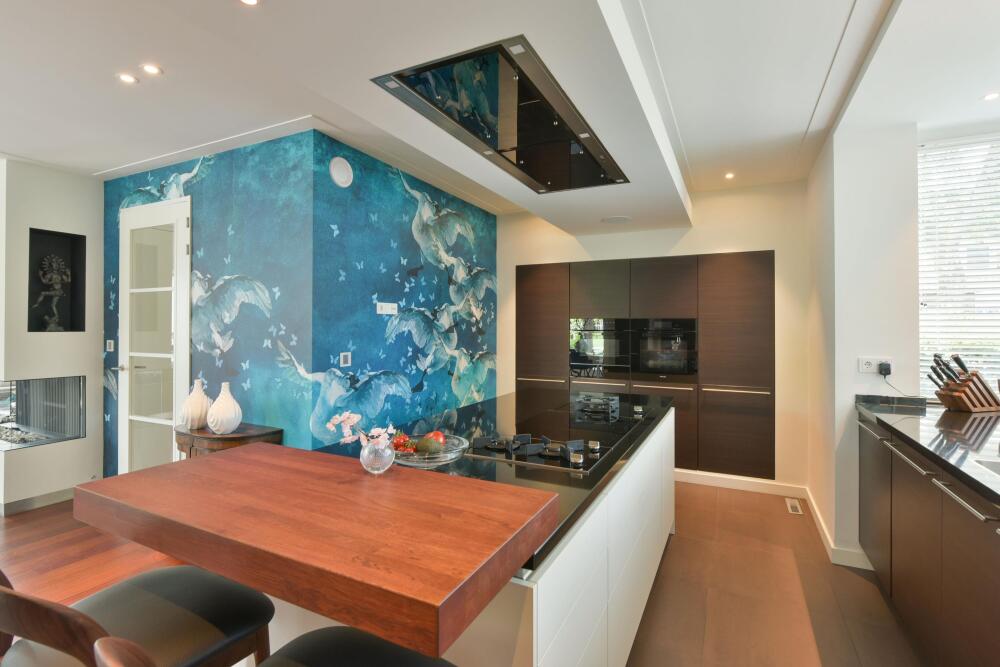
At its centre is the generous cooking island, finished with a solid granite worktop, extensive storage and a welcoming breakfast bar where guests can sit and enjoy the atmosphere. The island features an induction hob, a separate gas hob with two burners and an additional wok burner, a wine climate cabinet and electrically assisted drawers that open and close effortlessly and silently.
Along the wall is an impressive bespoke cabinetry unit, in which a range of high-quality appliances has been seamlessly integrated. These include a combination steam oven, combination oven, vacuum drawer, full-height refrigerator and full-height freezer.
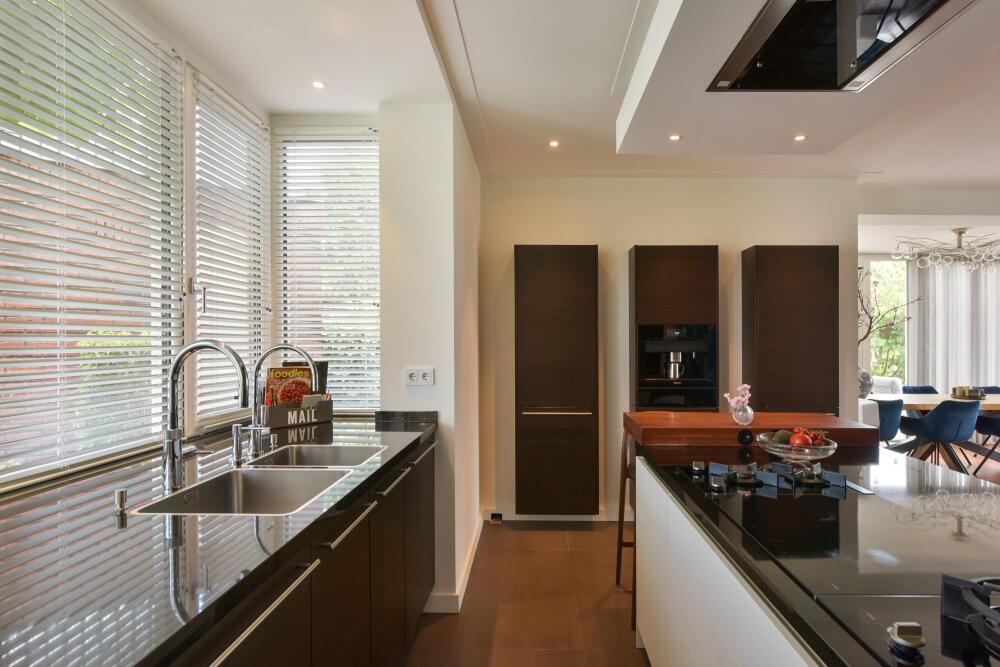
On the opposite side, three extra-deep pantry cupboards provide ample storage space. The central cupboard also incorporates a luxurious built-in coffee machine and warming drawer, beautifully concealed to combine functionality with sleek design.
At the window side is the sink area with double sinks, two taps, a Quooker boiling-water tap, soap dispenser, dishwasher and generous worktop space.
All appliances are of high quality, including Miele and Atag, and the kitchen has been designed to provide the highest level of everyday comfort.
FIRST FLOOR
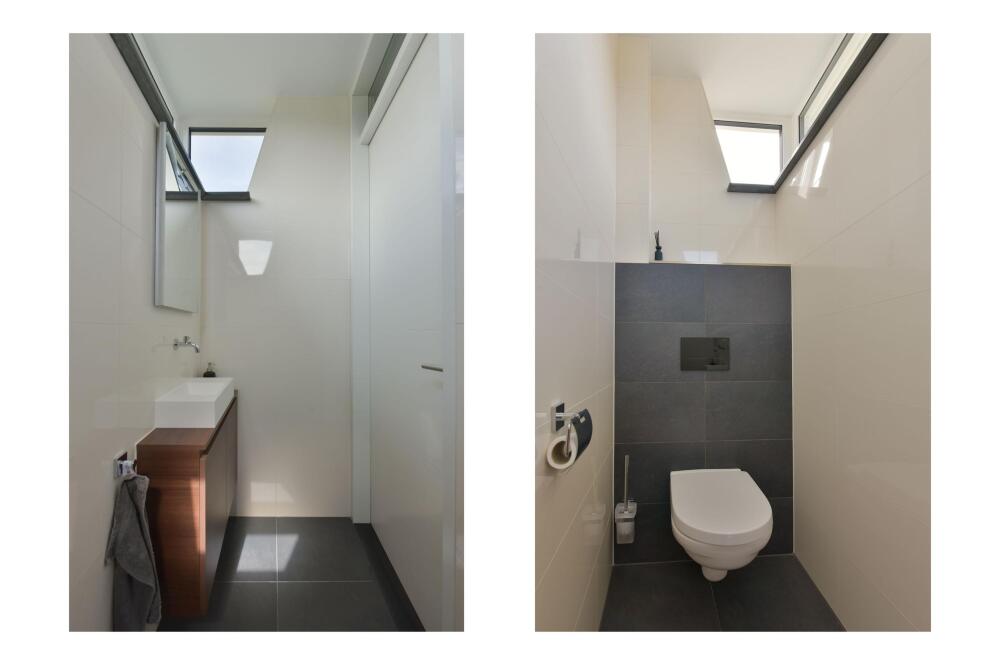
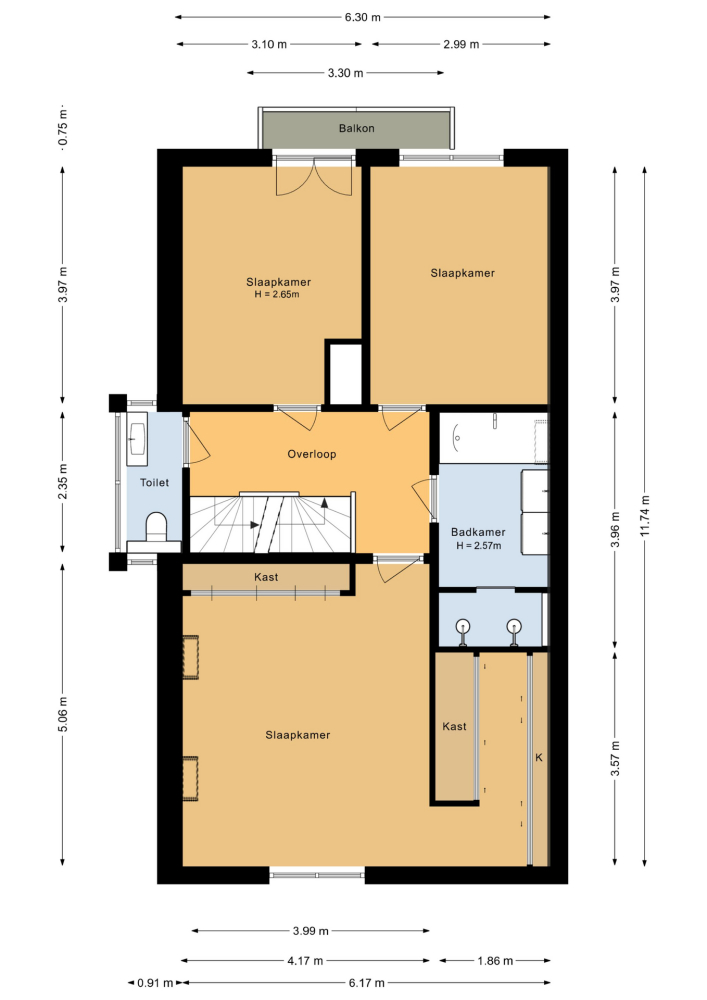
The spacious landing provides access to three generous bedrooms and a separate WC with washbasin.
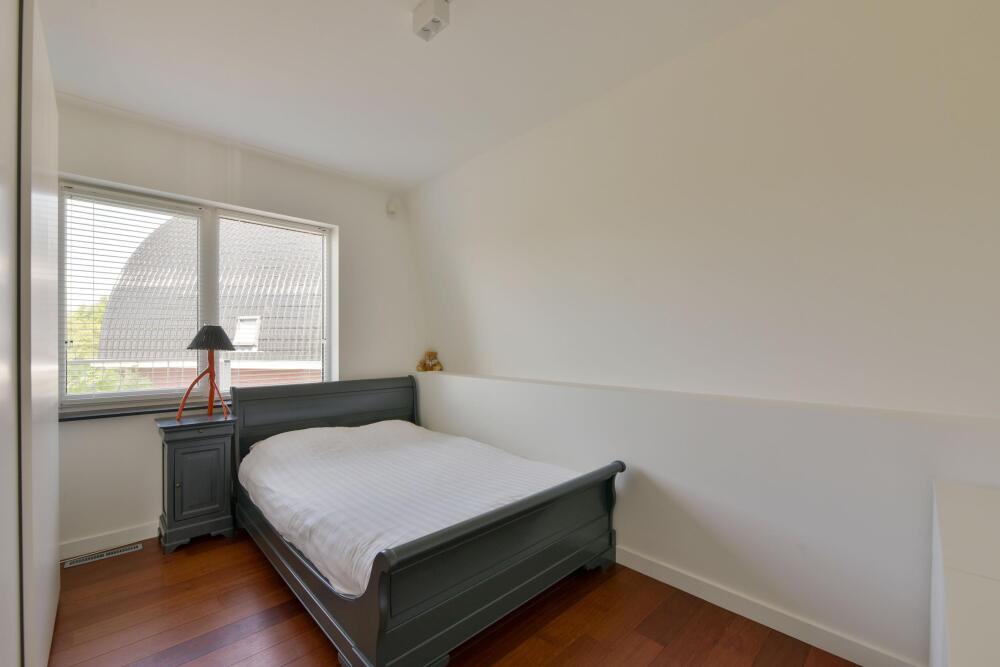
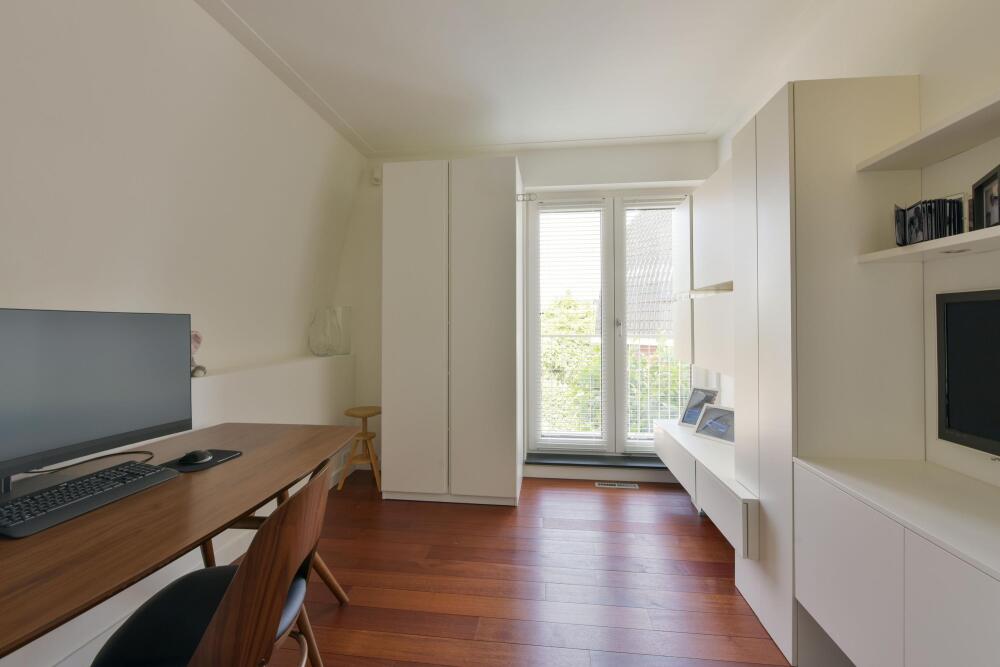
At the front of the house is a spacious bedroom with a fitted wall unit and access to the balcony. At the rear is a second comfortable bedroom.
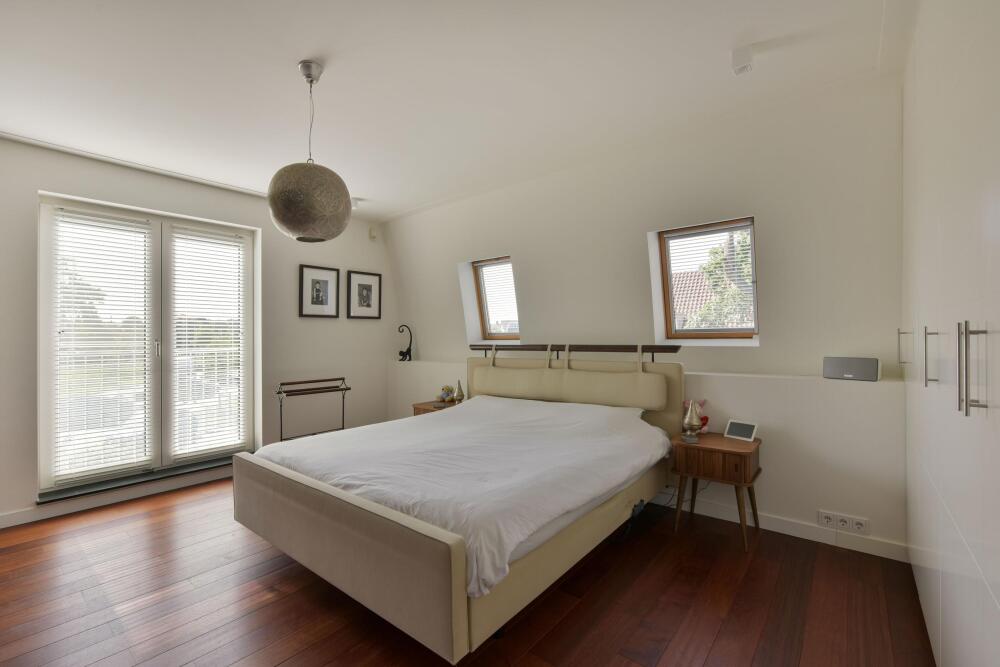
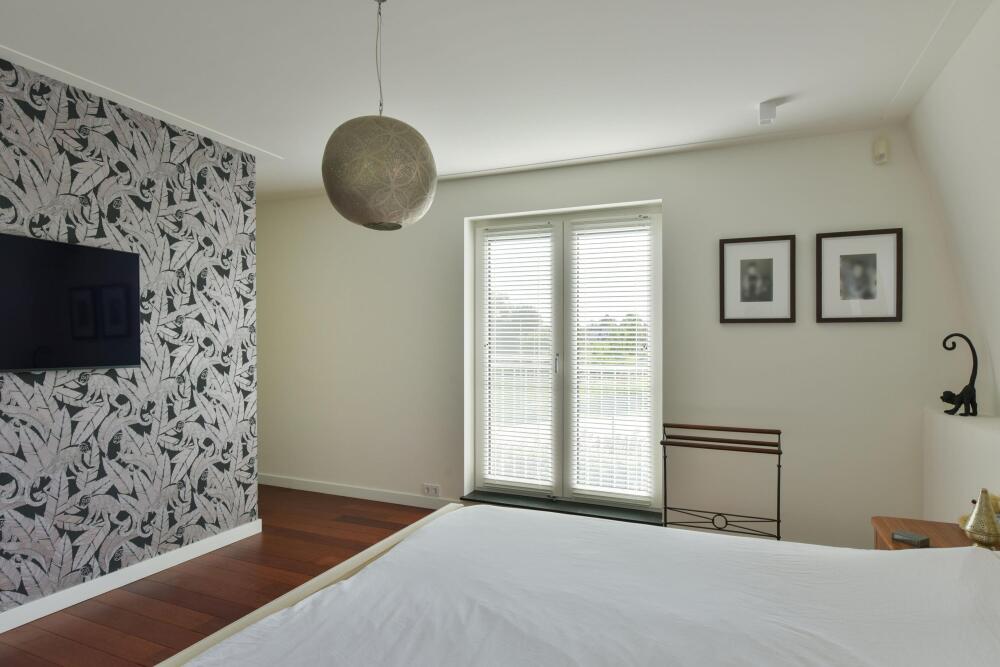
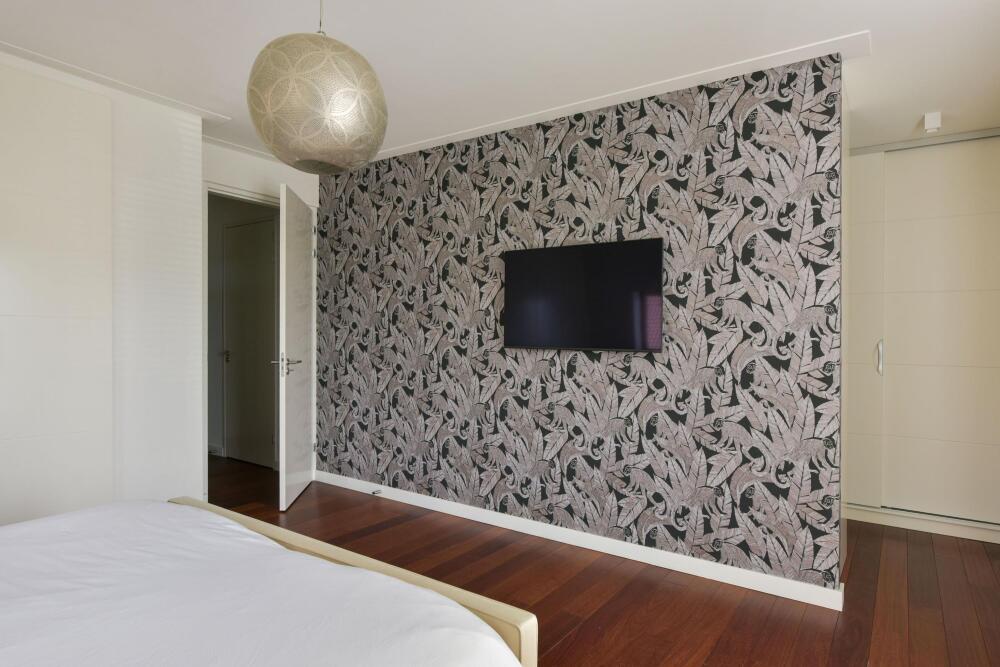
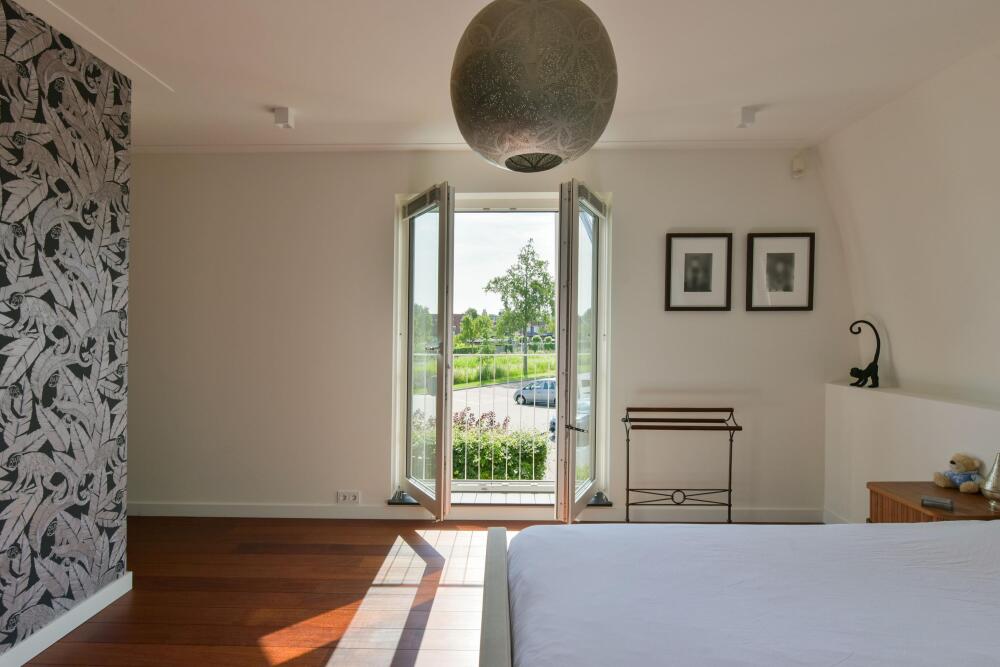
The master bedroom is a true private suite. Thanks to the large windows, two Velux roof windows and double doors opening onto the French balcony, this room is wonderfully bright.
The master bedroom also features a generous walk-in wardrobe and bespoke fitted wardrobes.
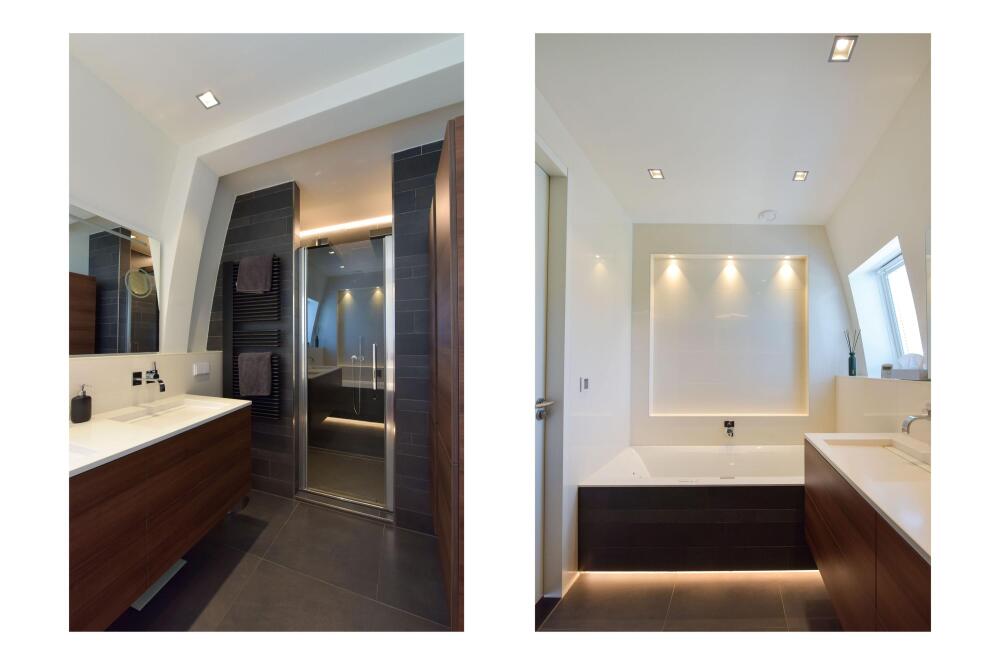
The luxurious bathroom has the feel of an exclusive private spa. It features a jacuzzi with atmospheric lighting, a generous vanity unit with twin washbasins and practical storage cupboards.
The spacious walk-in shower is equipped with two rain showers, a hand shower and a glass shower screen.
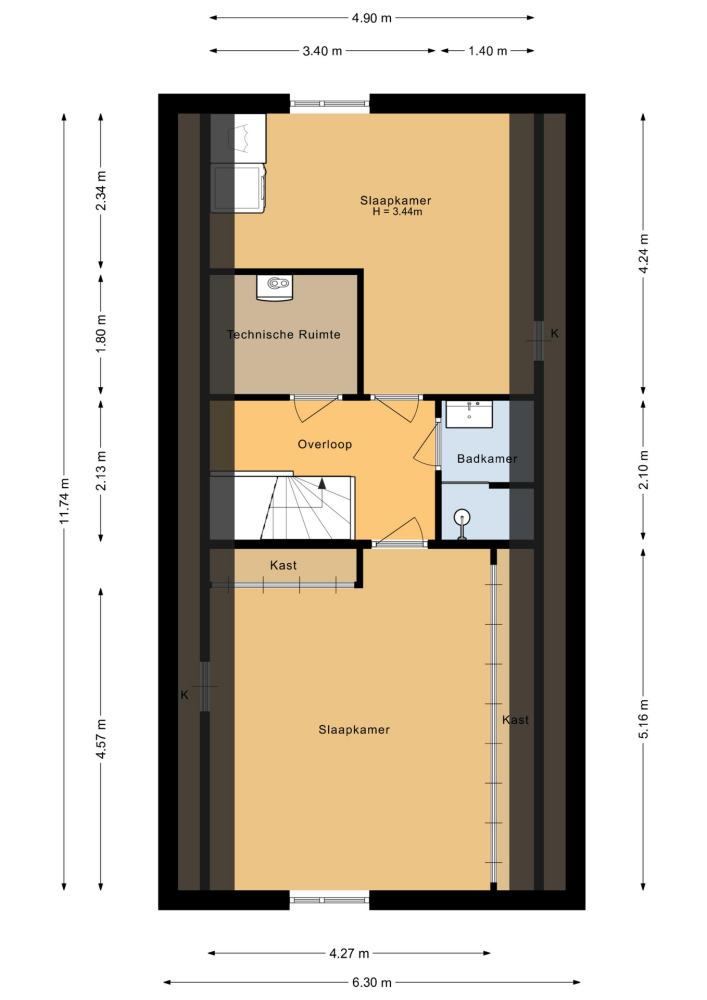
SECOND FLOOR
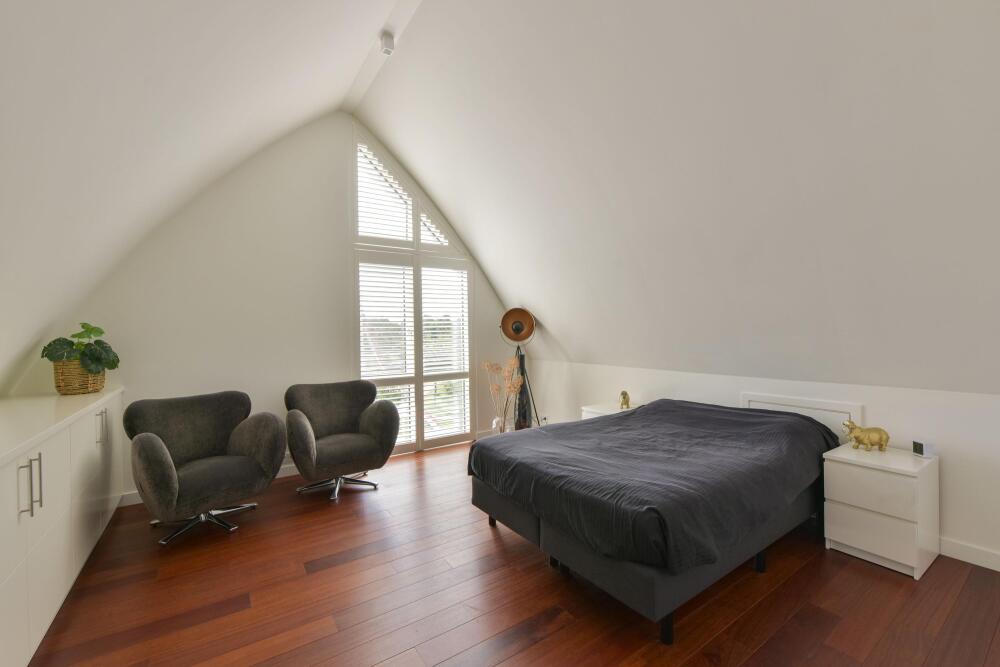
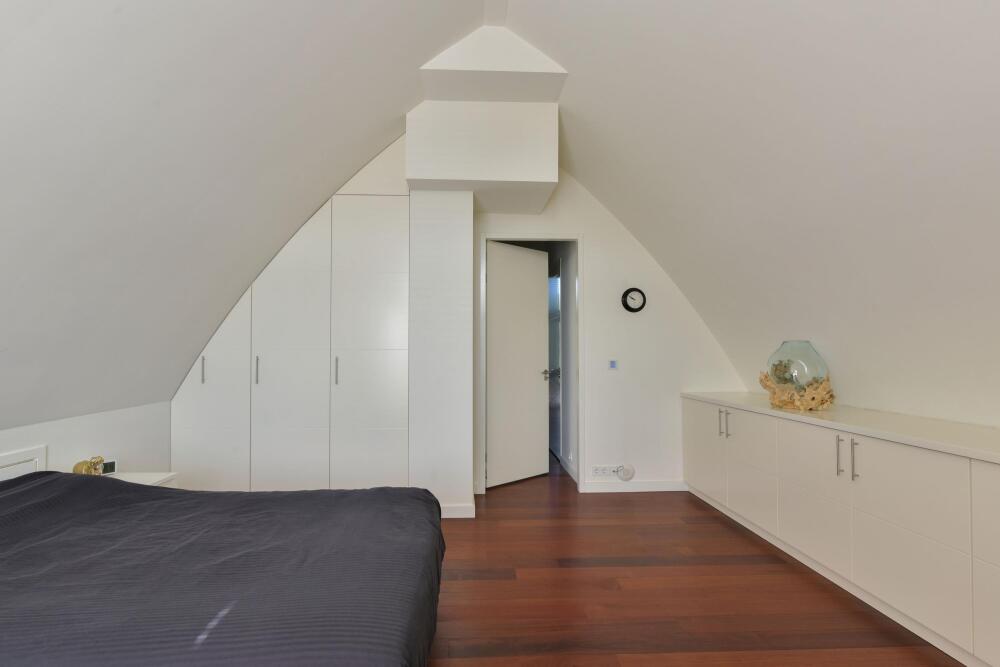
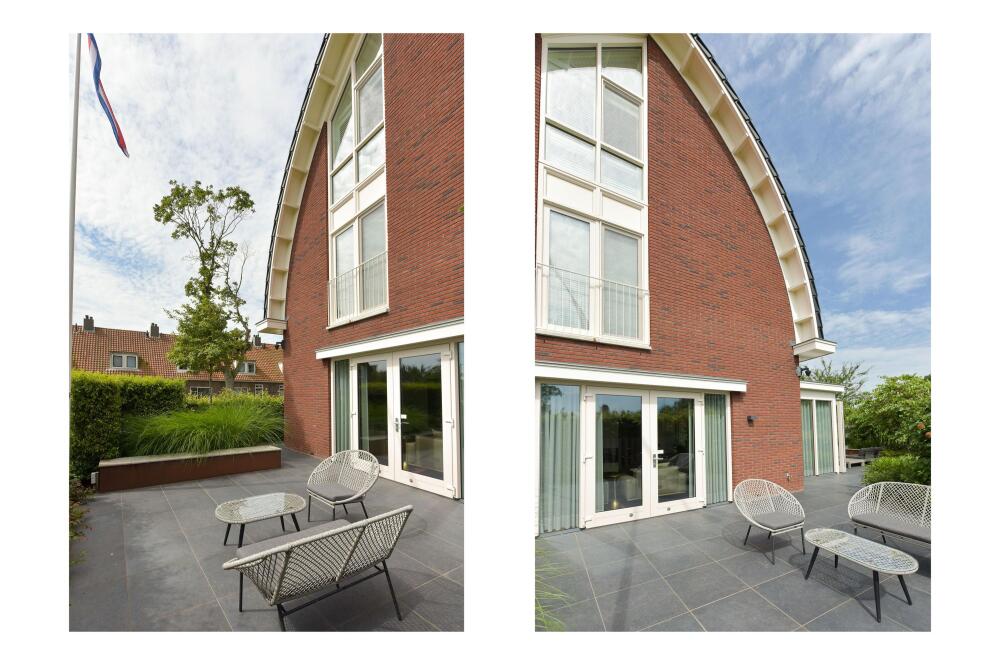
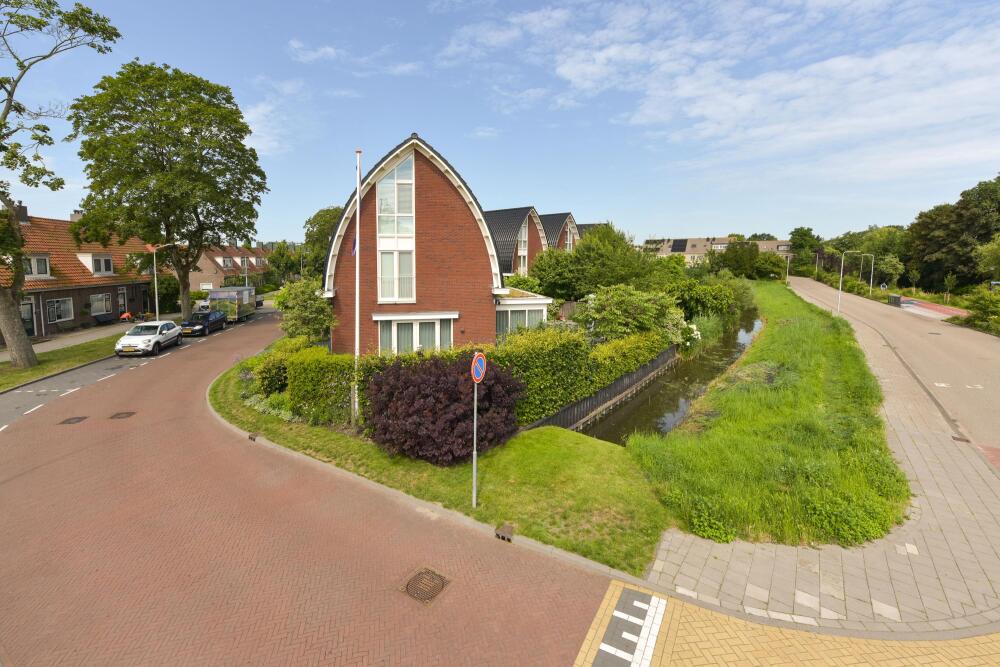
The second floor offers an abundance of space as well, making excellent use of the property's distinctive roof structure.
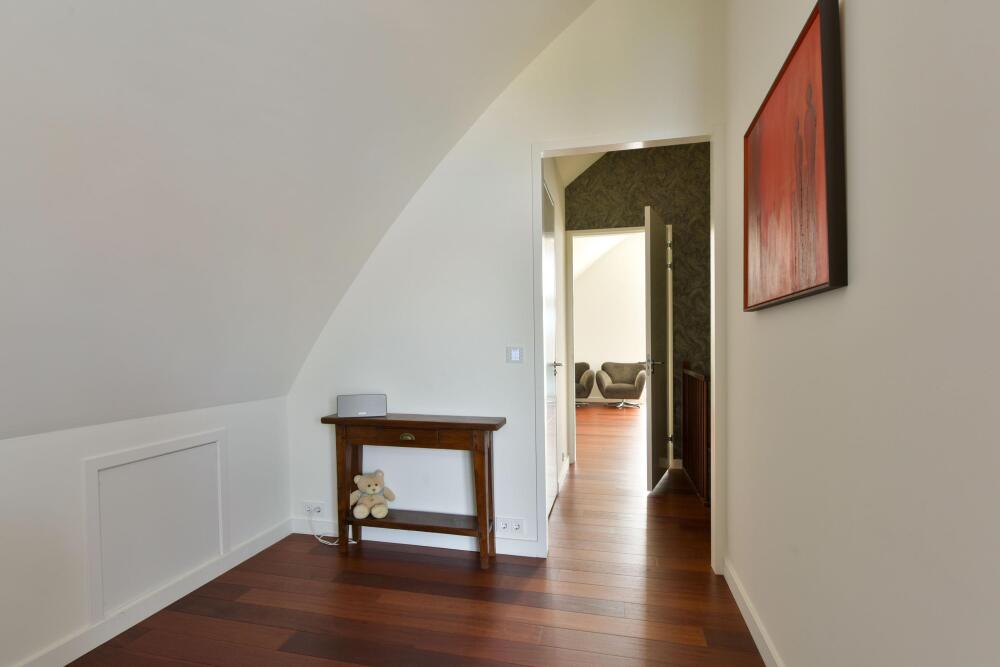
From the landing, you can access the technical room, which houses the heat pump, heat recovery ventilation system, central heating boiler and solar panel inverter.
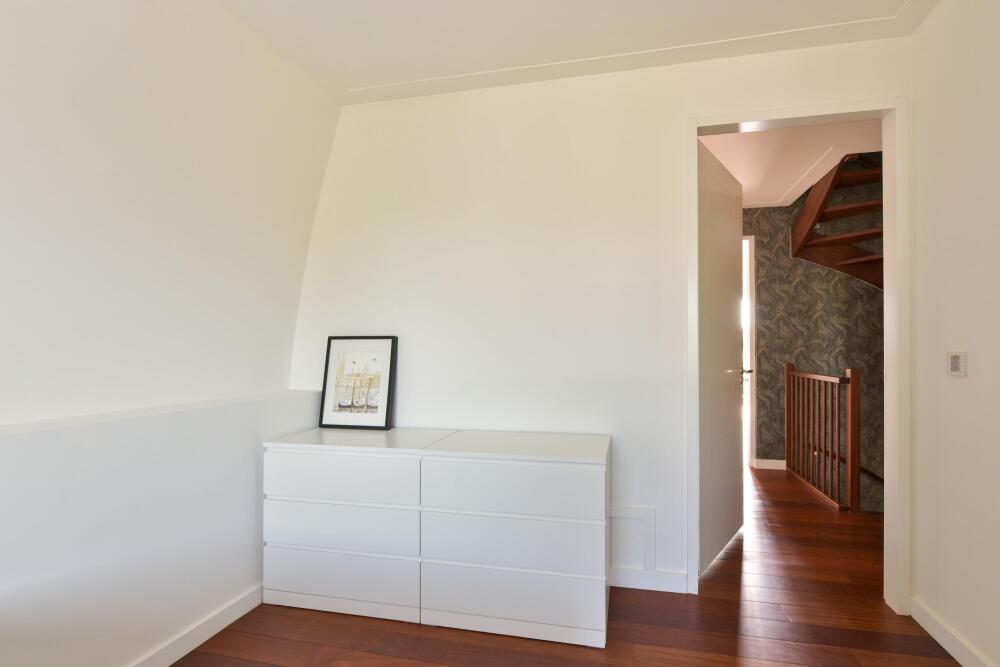
There are also two exceptionally spacious bedrooms, both featuring an impressive ceiling height of approximately 3.45 metres.
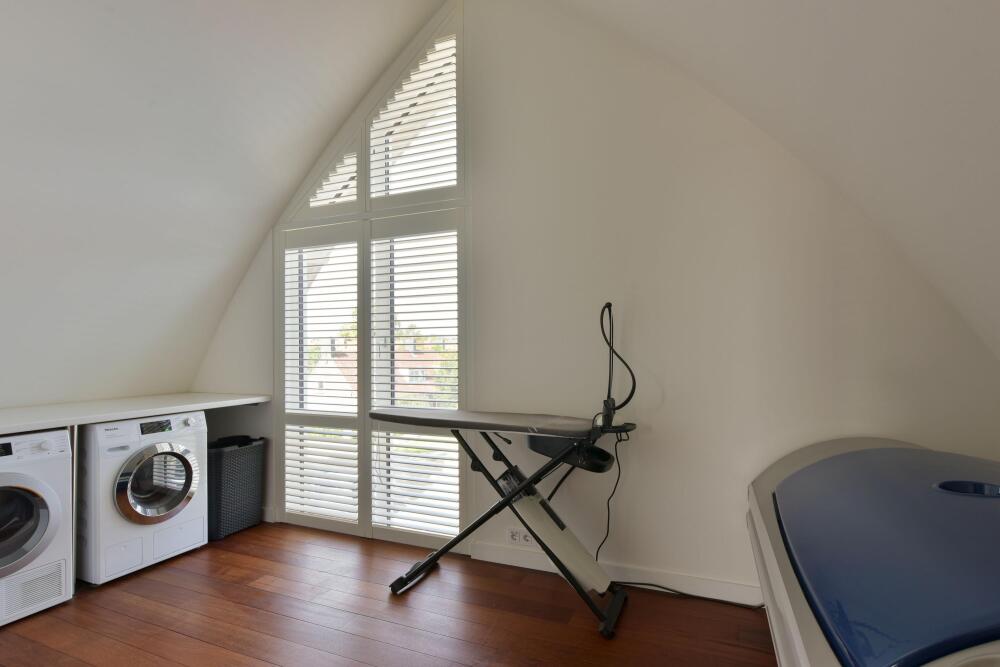
The tall windows follow the playful architectural lines of the property and create a remarkable sense of space.
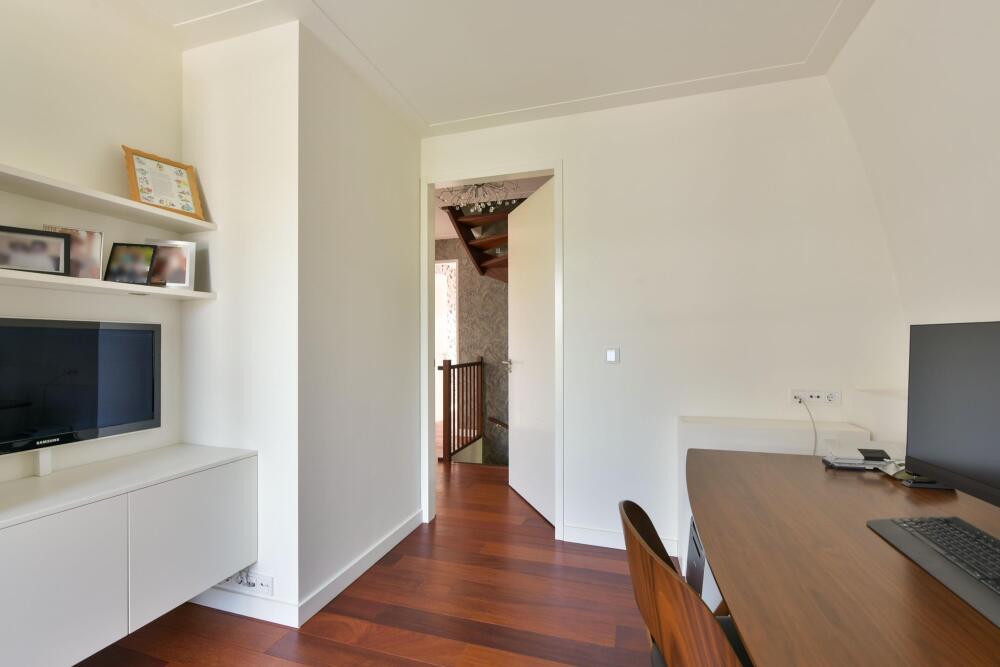
One of the rooms is currently used as a laundry room, with connections for a washing machine and tumble dryer. However, it could easily be used as an additional bedroom, home office or hobby room.
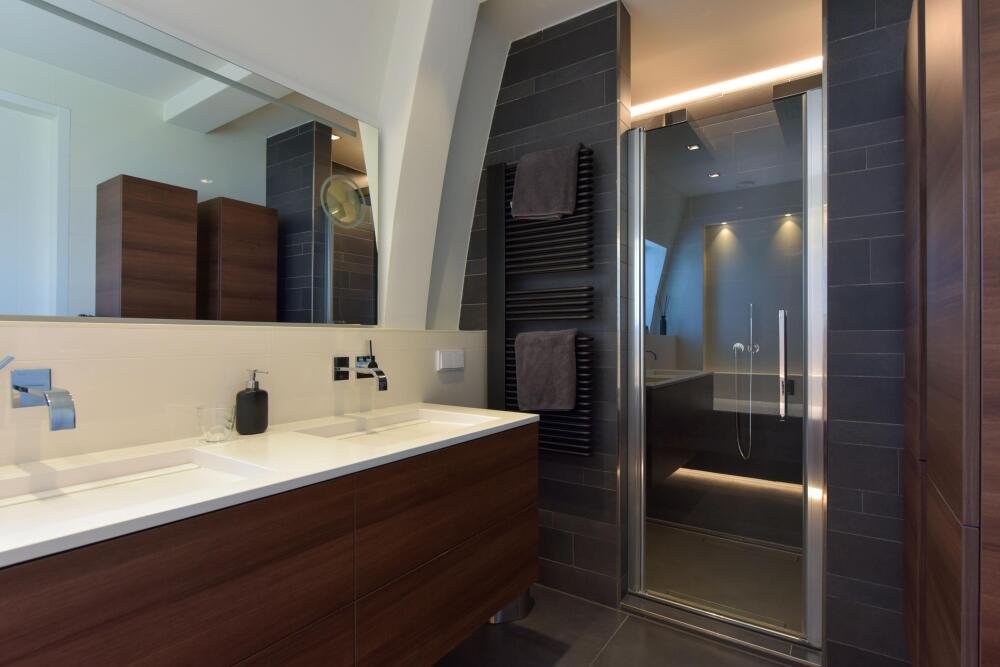
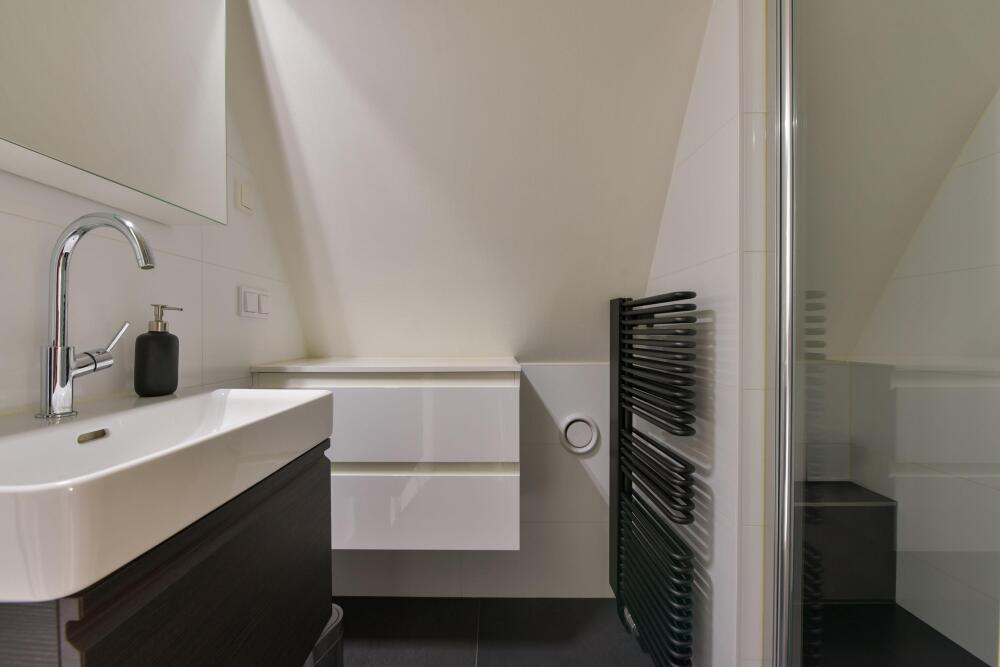
This floor also has its own bathroom with walk-in shower, vanity unit, mirrored cabinet and designer radiator.
THE GARDEN
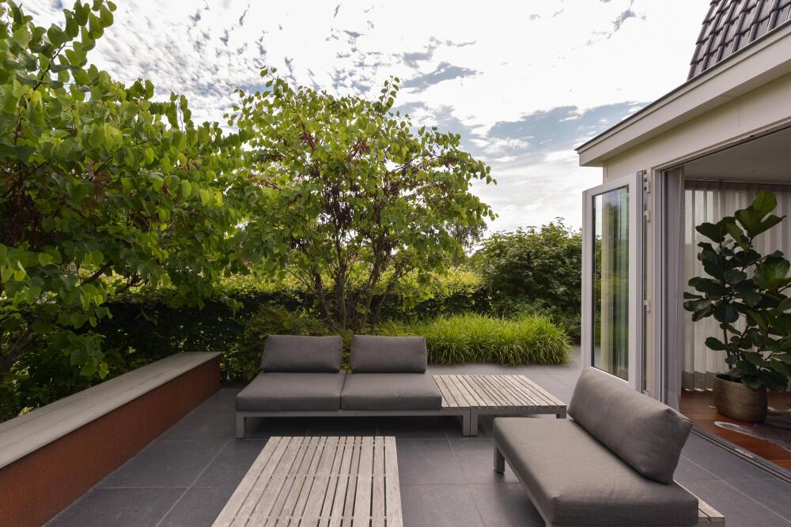
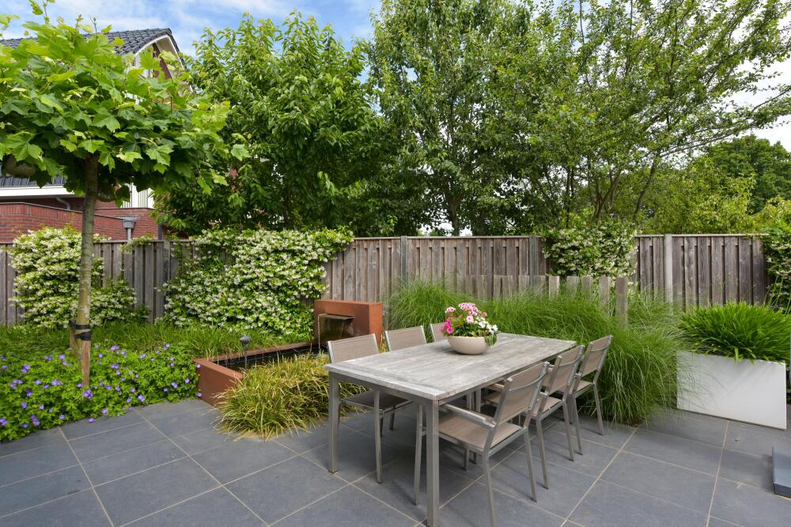
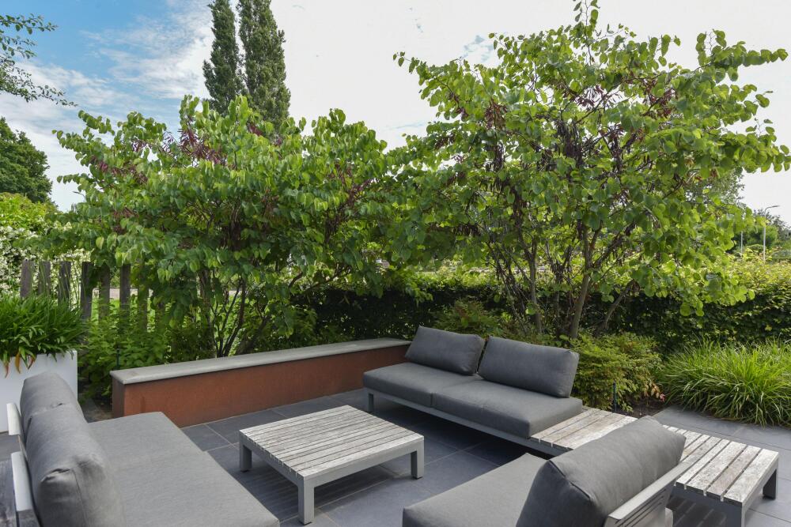
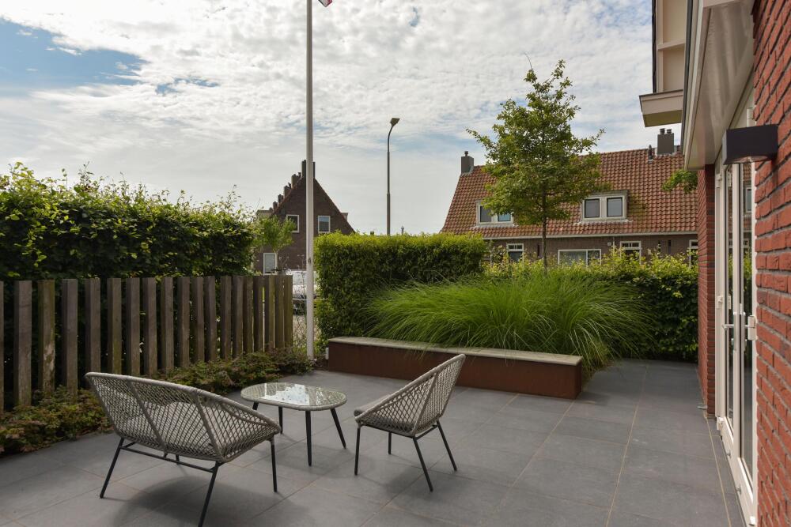
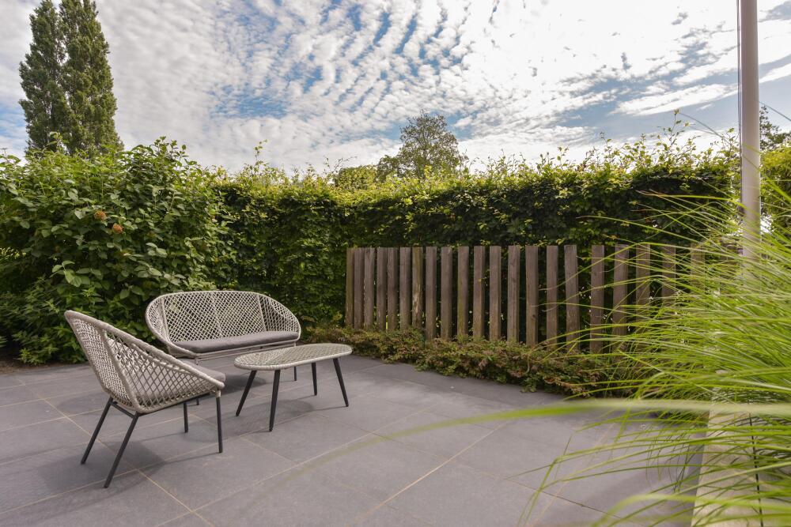
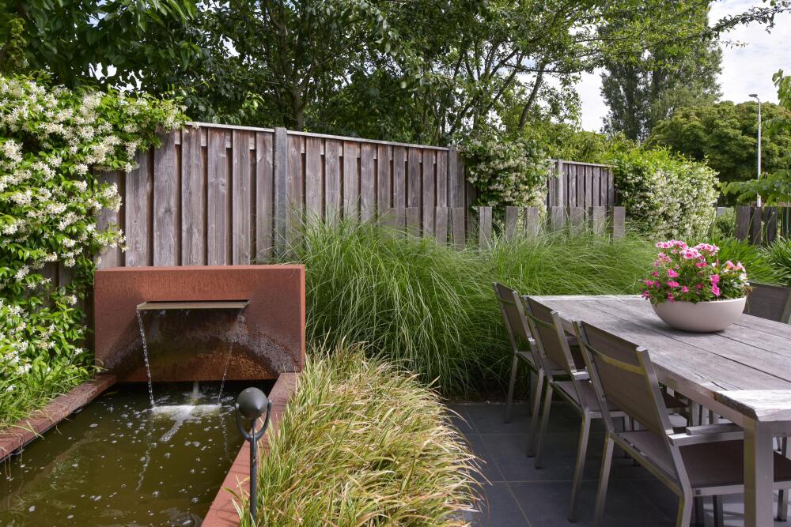
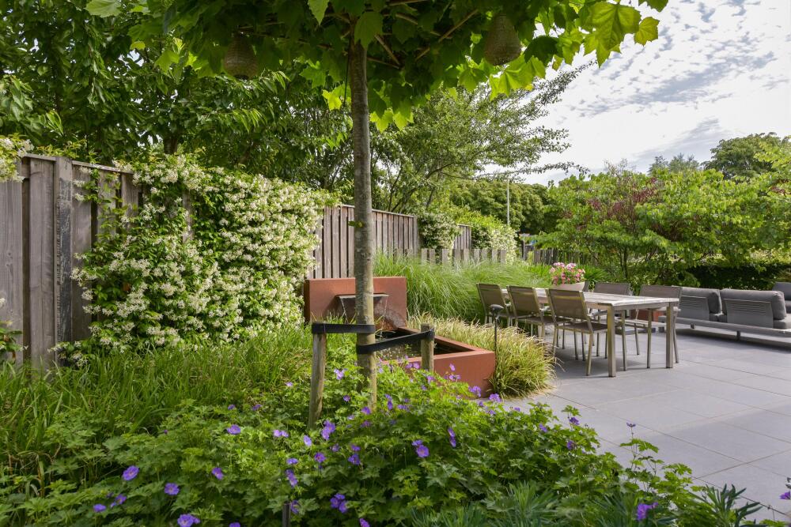
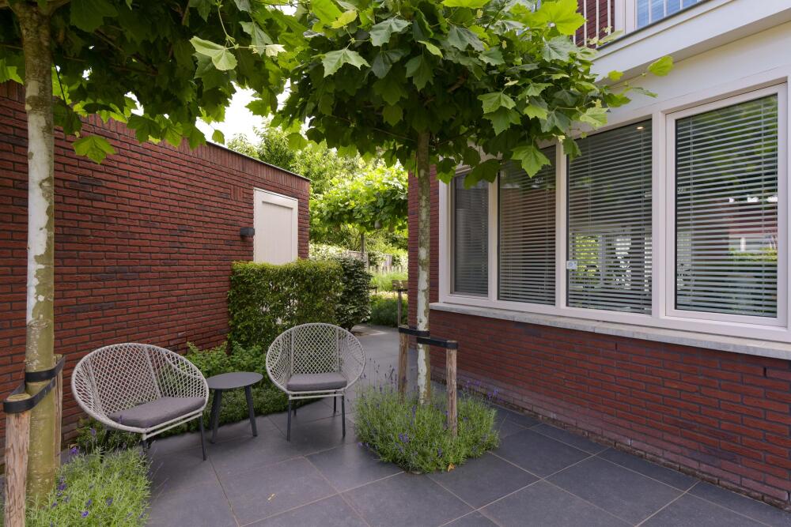
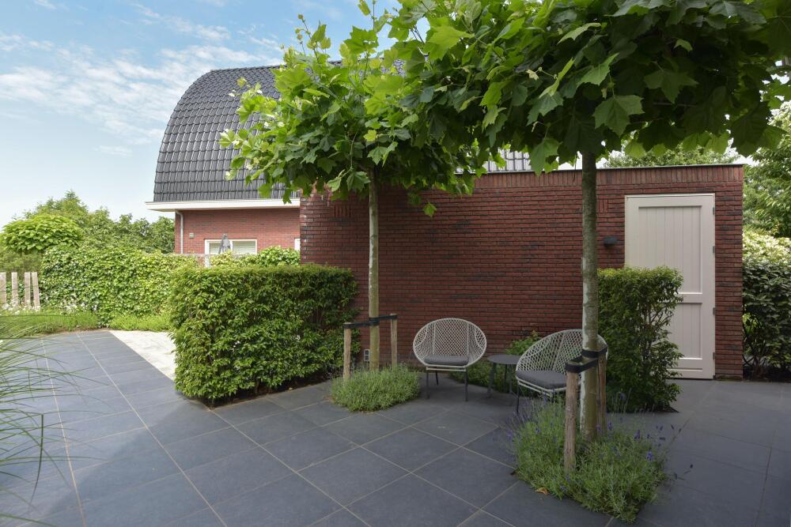
The surrounding garden was professionally designed and landscaped in 2021 and forms a natural extension of the home.
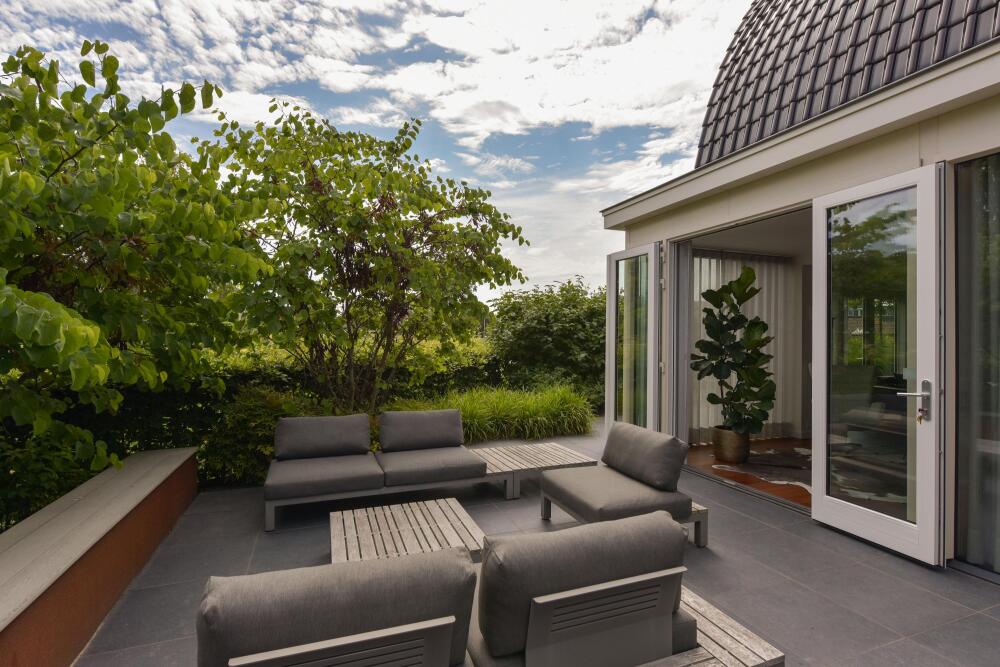
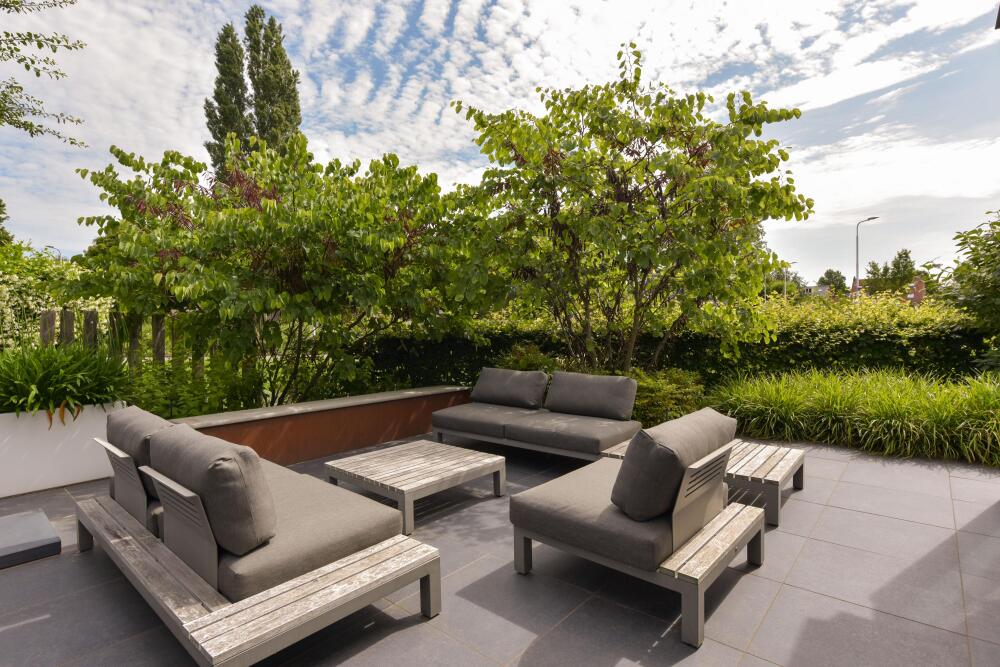
Here, you can enjoy an exceptional level of privacy and tranquillity. Several terraces create inviting spots to enjoy the sun or shade at different times of the day.
The six mature plane trees provide natural shade while giving the garden a distinctive character.
The garden is beautifully landscaped with ornamental planting, attractive sightlines, a Corten steel water feature, atmospheric garden lighting, bespoke seating elements and a fully automated irrigation system.
The combination of greenery, water, architecture and privacy creates a garden that offers something special in every season.
GARAGE & PARKING
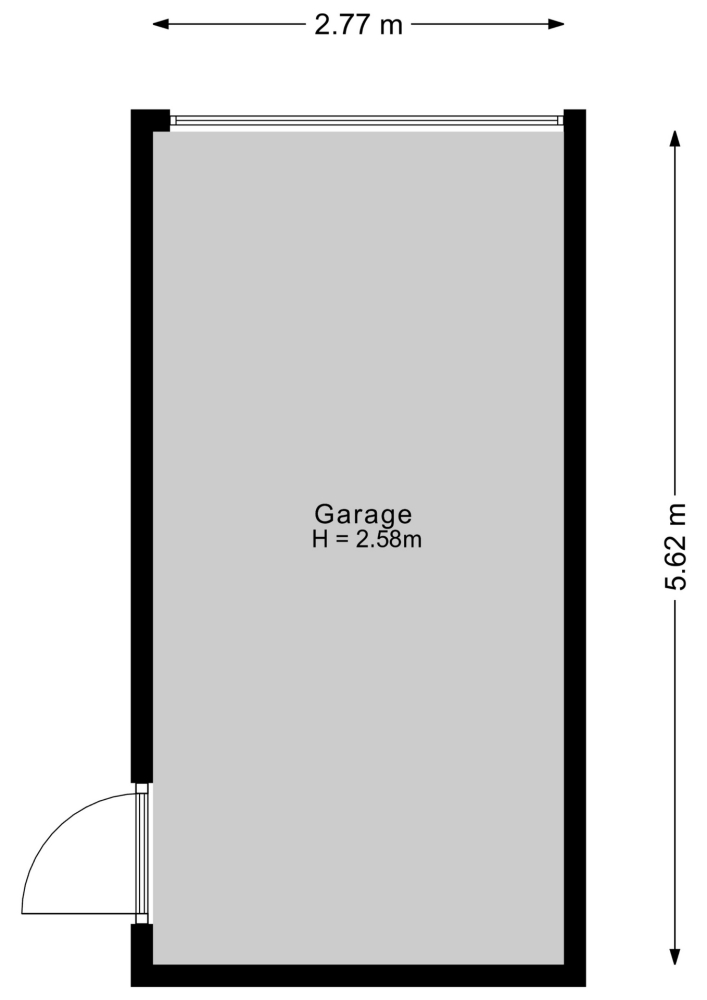
The detached garage can be accessed both from the garden and via the up-and-over door at the front. It is equipped with electricity, electric heating and practical storage facilities.
The spacious driveway provides parking for three cars on the property's own grounds, and a charging point for an electric vehicle is also available.
SUSTAINABILITY & TECHNOLOGY
This home has been designed with the future in mind and features modern building services and technology that provide a comfortable and energy-efficient living environment.
Key features include:
+ 39 solar panels (2023), generating approximately 13.04 MWh per year
+ Full Control4 home automation system
+ Alarm system and integrated camera system
+ Heat pump, central heating boiler and heat recovery ventilation system
+ Integrated climate floor system with underfloor heating, ventilation and cooling
+ Triple glazing
+ Low-maintenance uPVC window frames
+ Water softener
+ Fully integrated LED lighting plan
+ Bespoke fitted cabinetry throughout almost the entire property
+ Sedum roofs on the garage and extension
LIVING IN THE HEART OF AALSMEER
The property is situated in a peaceful yet central location in the heart of Aalsmeer. The village centre, shops, schools, sports facilities and public transport are all within easy walking distance.
Amstelveen, Schiphol Airport and Amsterdam are also easily accessible. Amsterdam city centre can be reached in approximately twenty minutes, while at home you can enjoy peace, space and the relaxed atmosphere of a village setting.
Aalsmeer is renowned for the beautiful Westeinderplassen lakes, its many recreational opportunities, marinas, restaurants and cafés, active community life and excellent range of amenities.
A property of this calibre rarely comes to the market.
A unique combination of architecture, luxury, technology, sustainability and exceptional living comfort – all in a highly sought-after location in the heart of Aalsmeer.