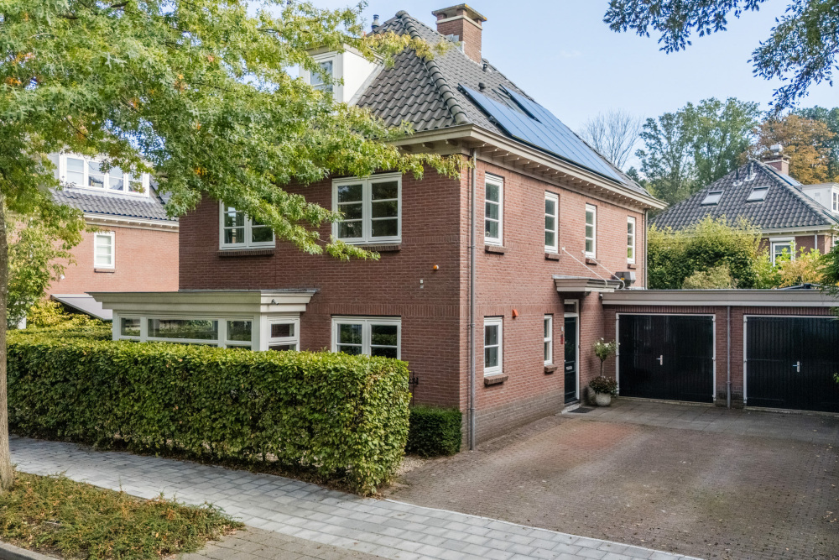
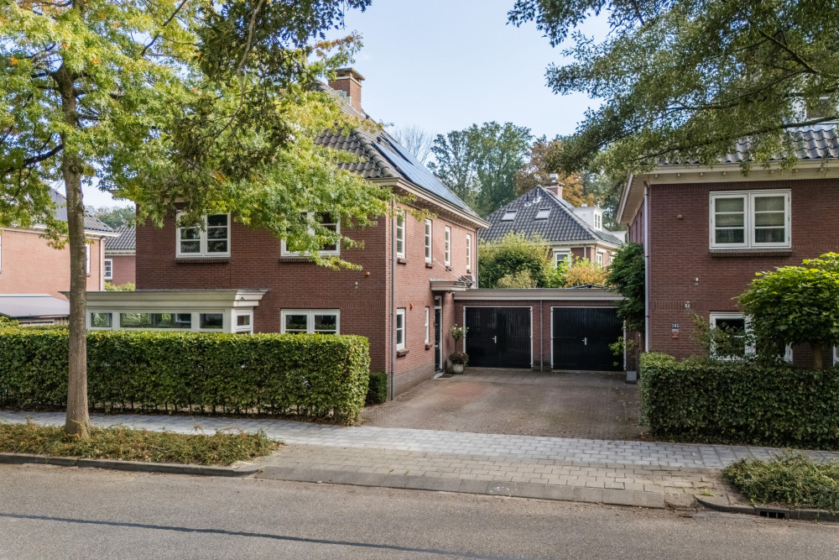
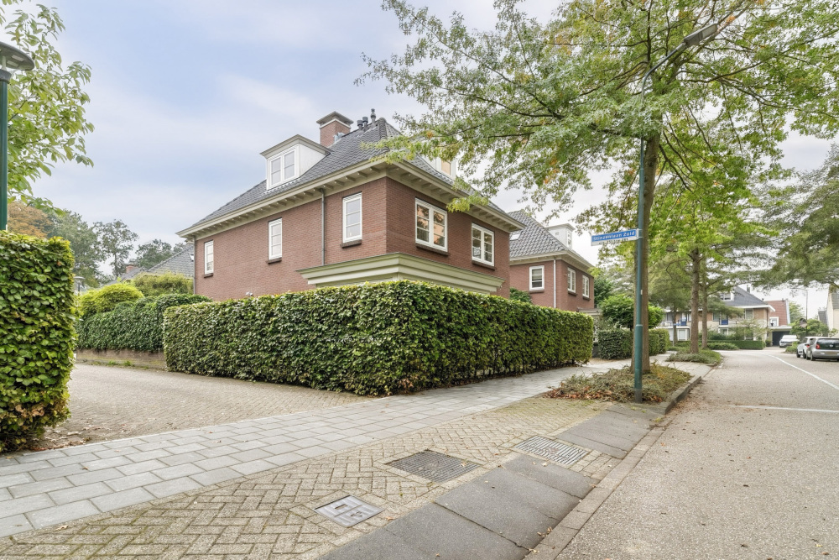
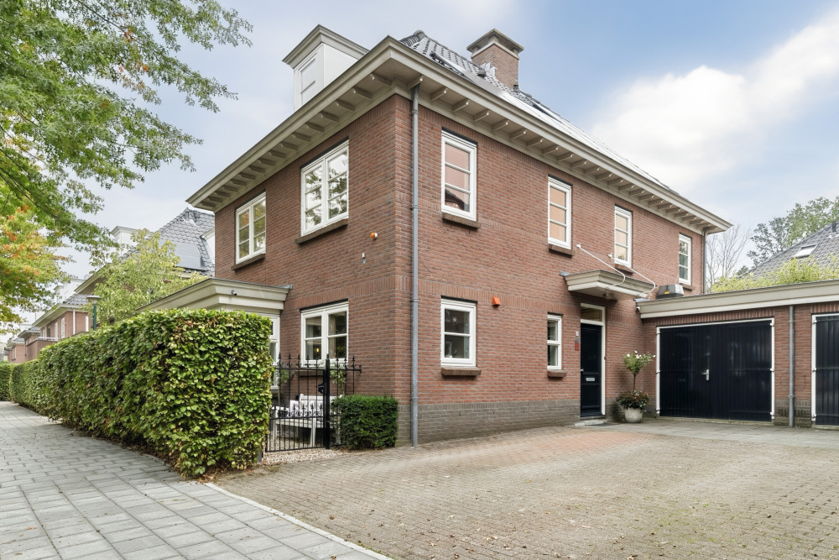
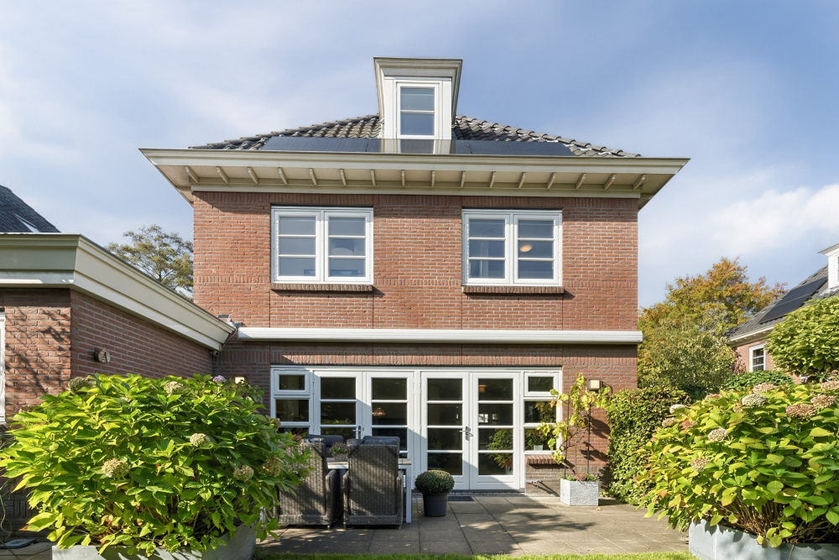
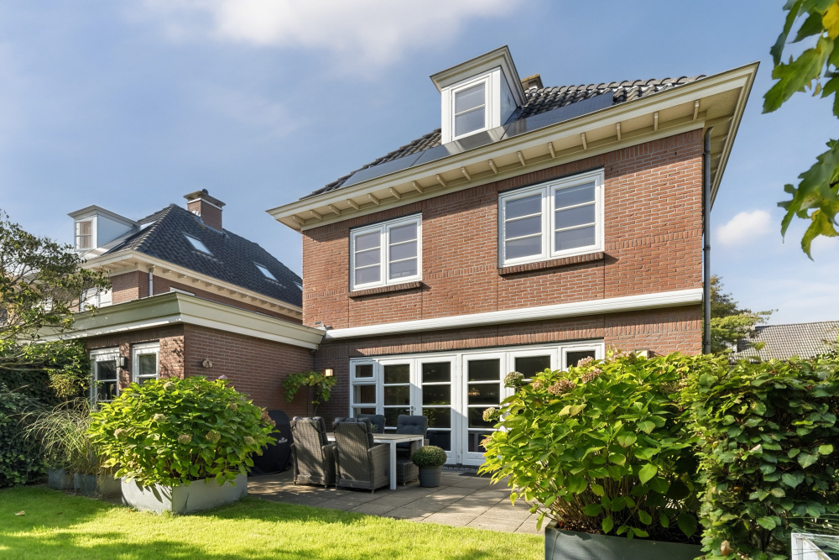
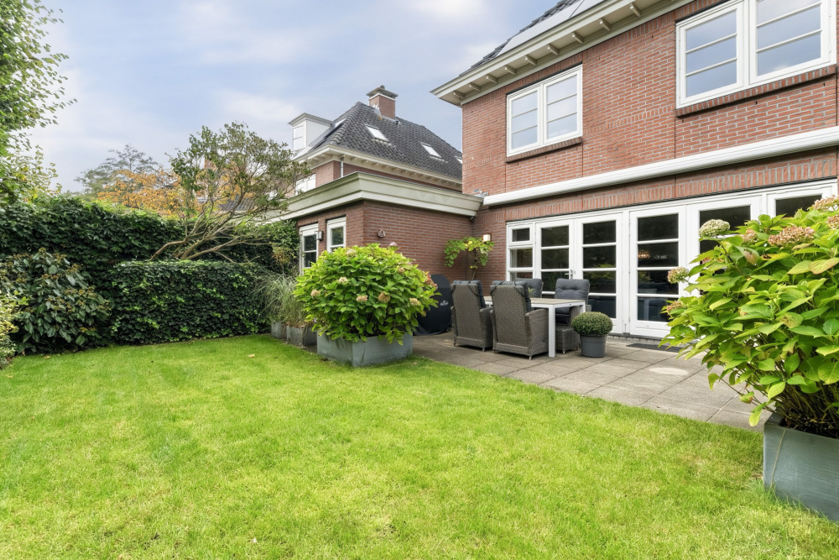
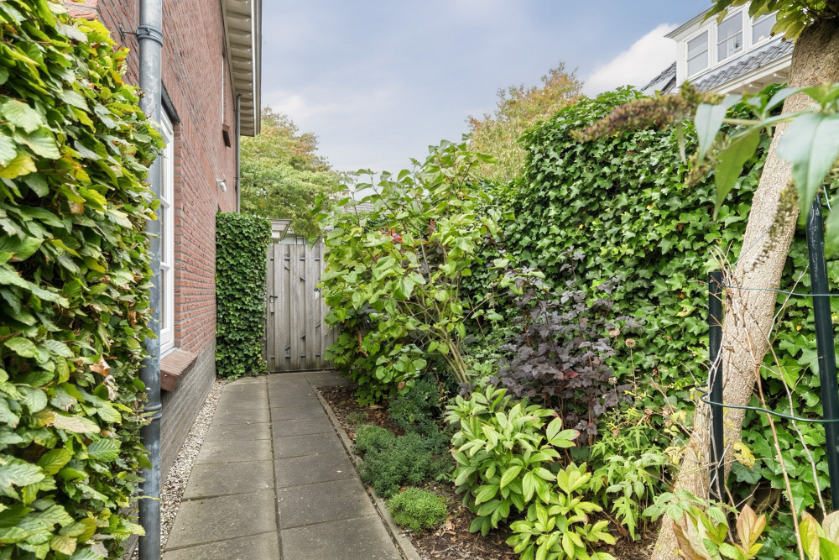
A wonderfully spacious 1930s-style family home, in one of those places you’ll never want to leave!
Plenty of space for the whole family, a lovely garden offering plenty of privacy and a peaceful, green neighbourhood. Situated at Stinzenlaan Zuid 263 in the popular Broeckland neighbourhood, this excellently maintained semi-detached house offers everything you could hope for in a lovely family home.
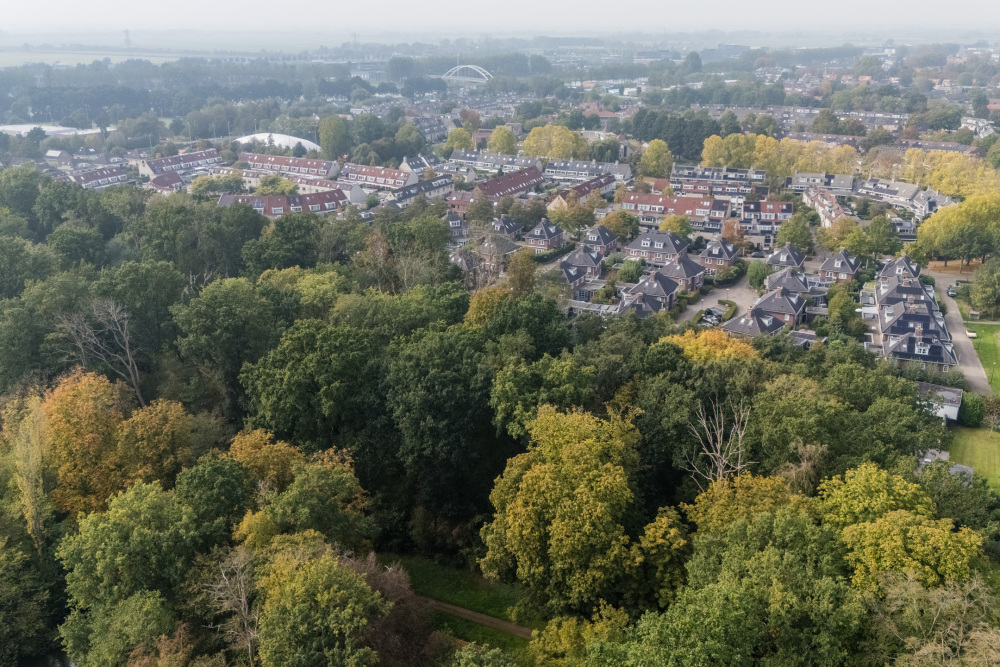
With no less than 207 m² of living space, four spacious bedrooms, a generous living room facing the garden, a beautiful new kitchen fitted in 2024 and an attached garage, there’s no shortage of space. But just as appealing is the location of the house. A quiet, child-friendly street, with sports fields just round the corner and, at the rear, views over the greenery towards the Nyenrode woods.
On one side, the property is connected to the neighbours solely via the garage, whilst on the other side it stands completely free-standing.
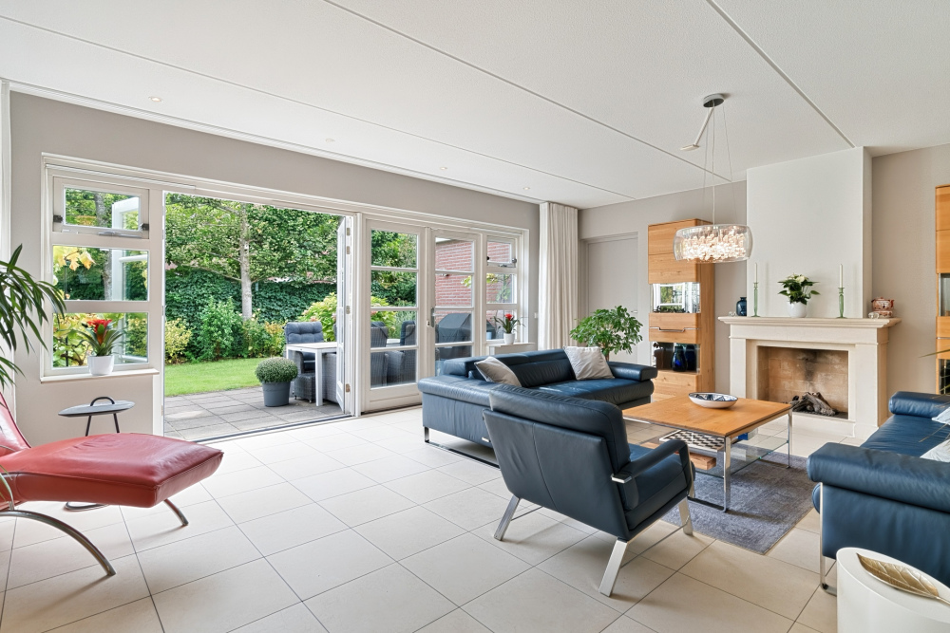
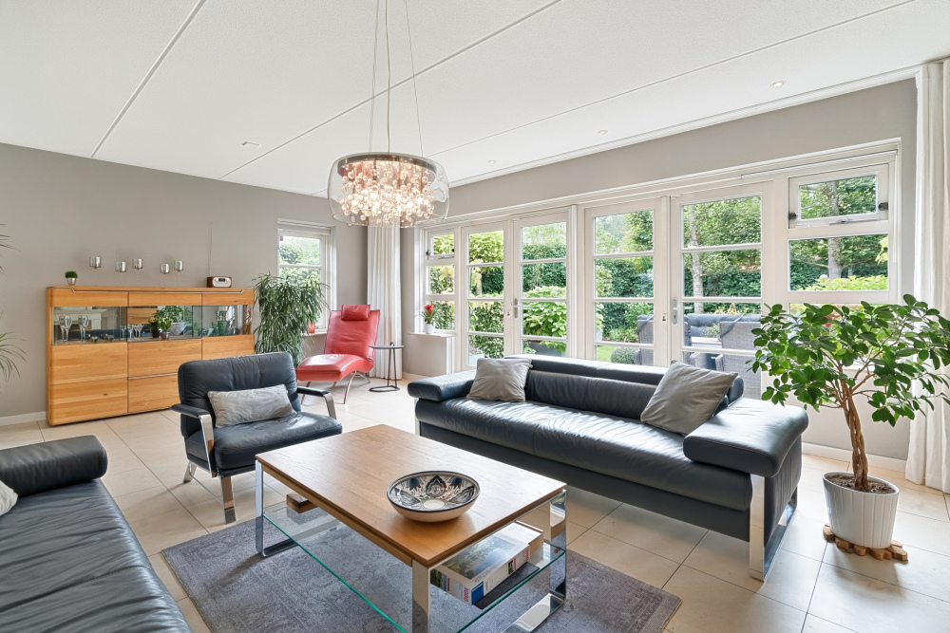
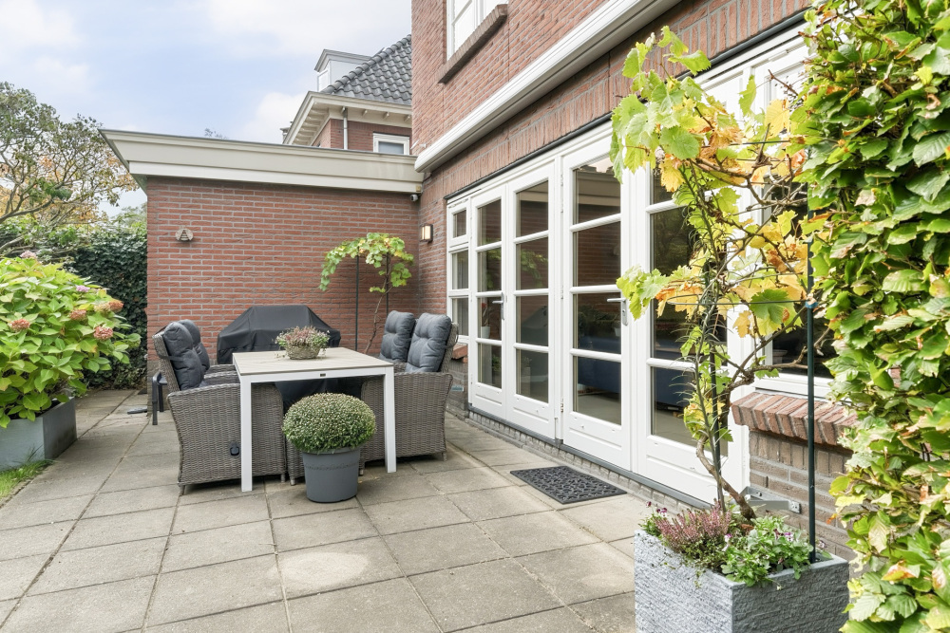
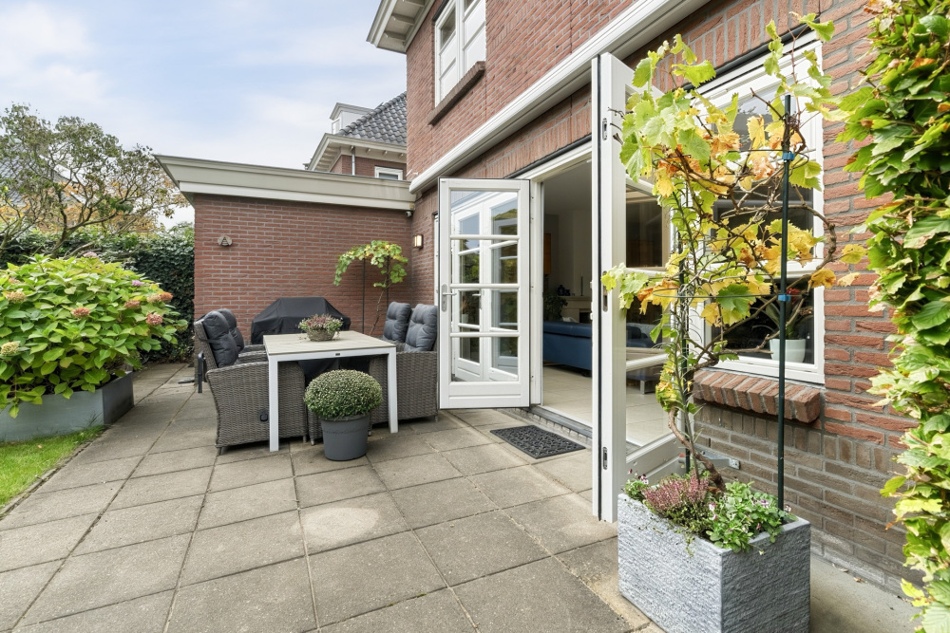
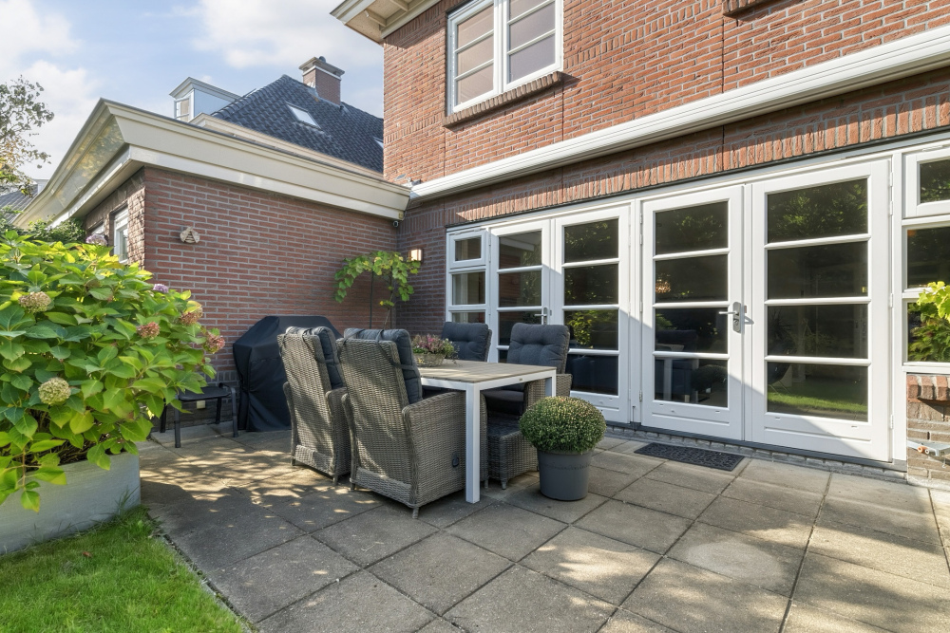
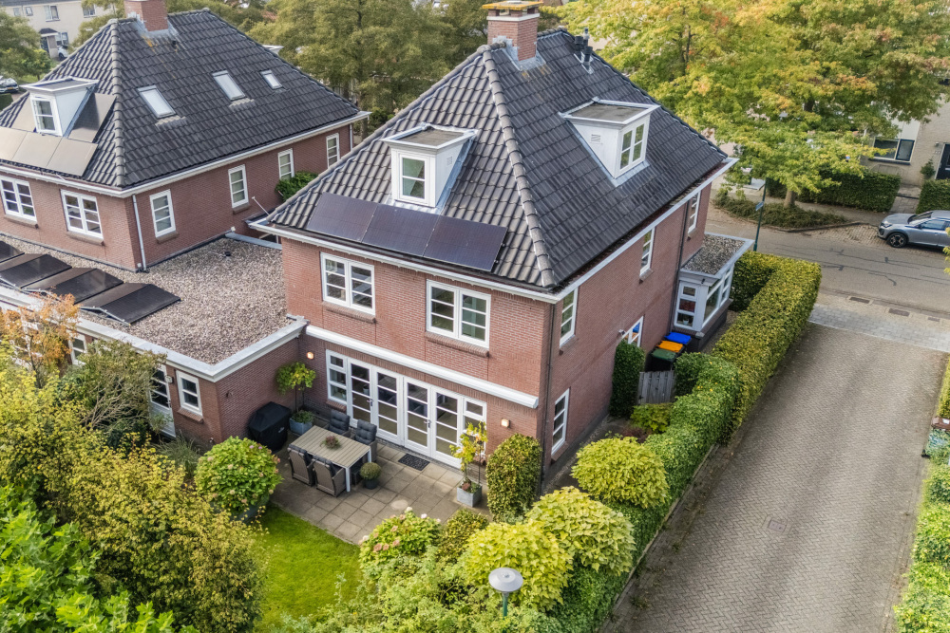
This provides a wonderful sense of space and privacy. The area around the house is also a delight. Thanks to the garden’s layout, there’s always a lovely spot in the sun to be found throughout the day. From the living room, you can step straight out onto the terrace through the French doors. On fine days, the garden naturally becomes an extension of the living room.
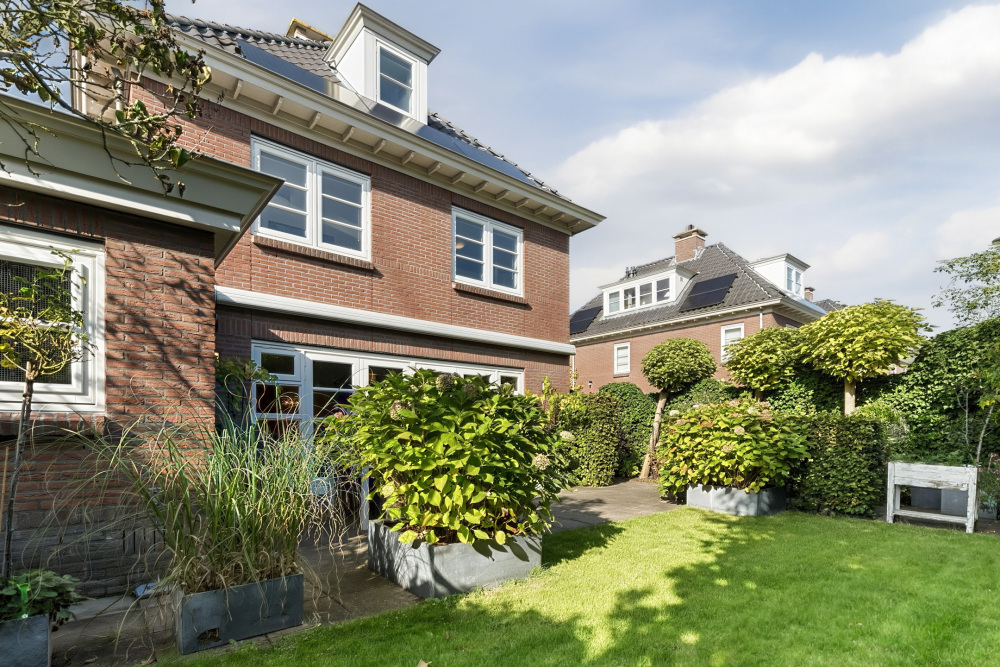
A great deal of attention has also been paid to maintenance and sustainability. The property was built in 2003 and has been carefully maintained and modernised over the years. With features including 13 solar panels, HR++ glazing, a central heating boiler from 2020, energy label A and an electric charging point, modern living comfort has certainly been taken into account.
A true family home, then. With space to spend time together, space to retreat to, and above all, a lovely place to come home to.
Ground floor layout
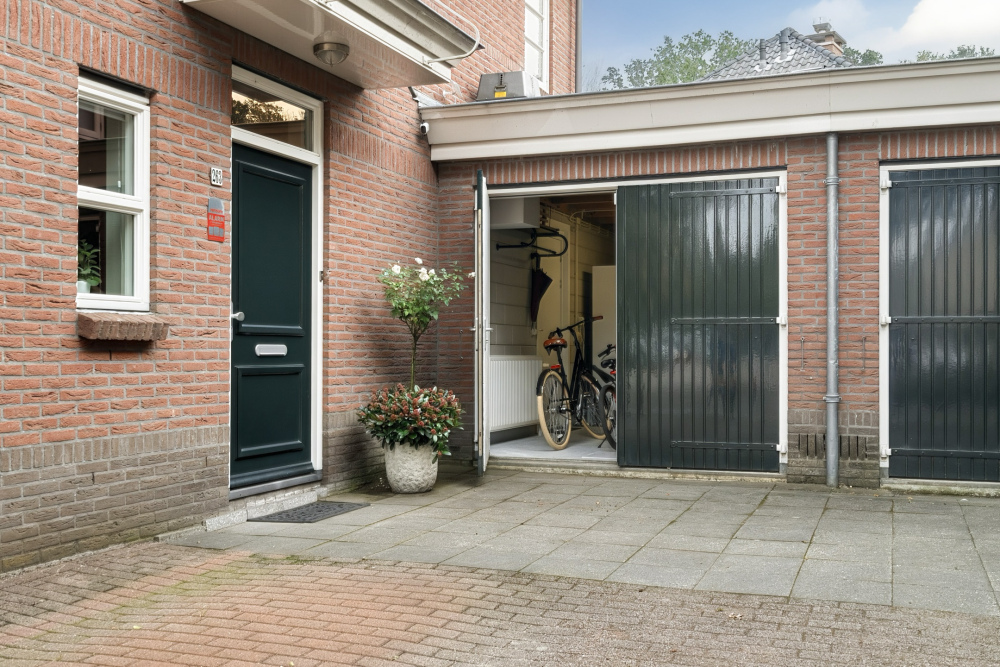
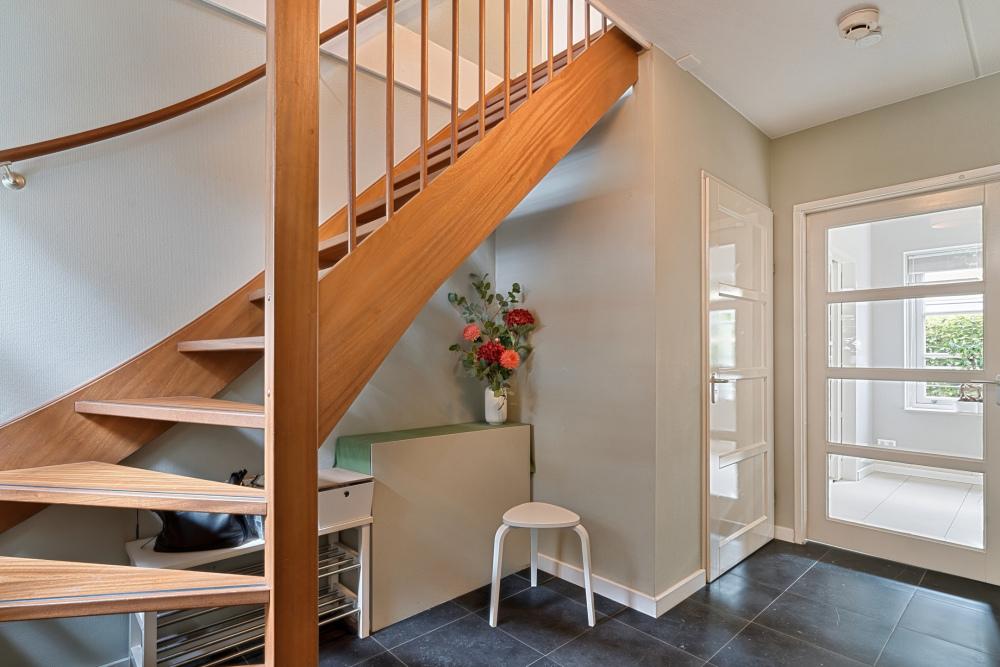
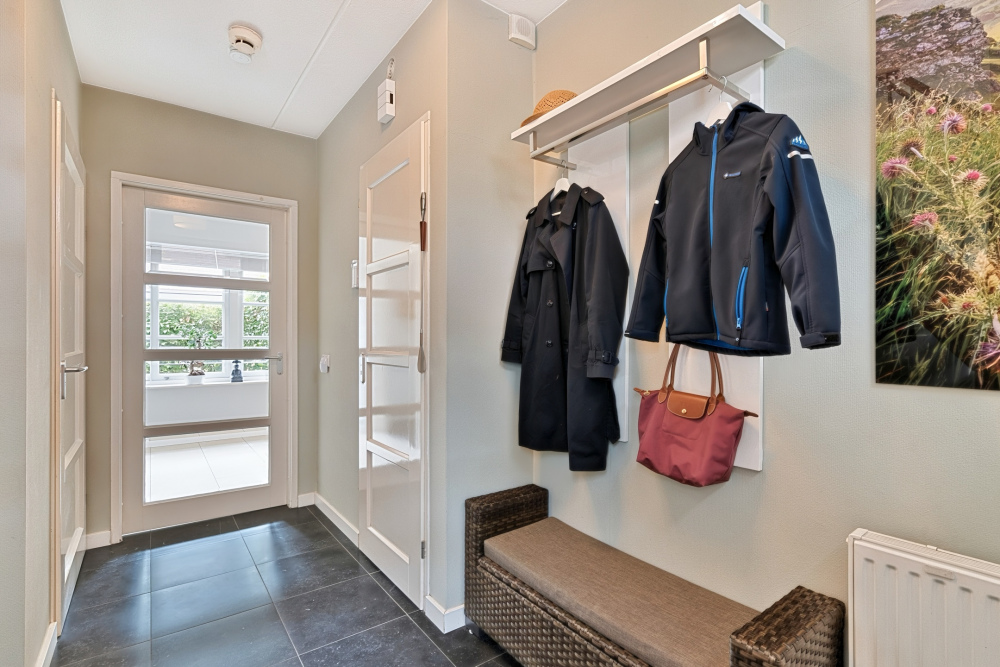
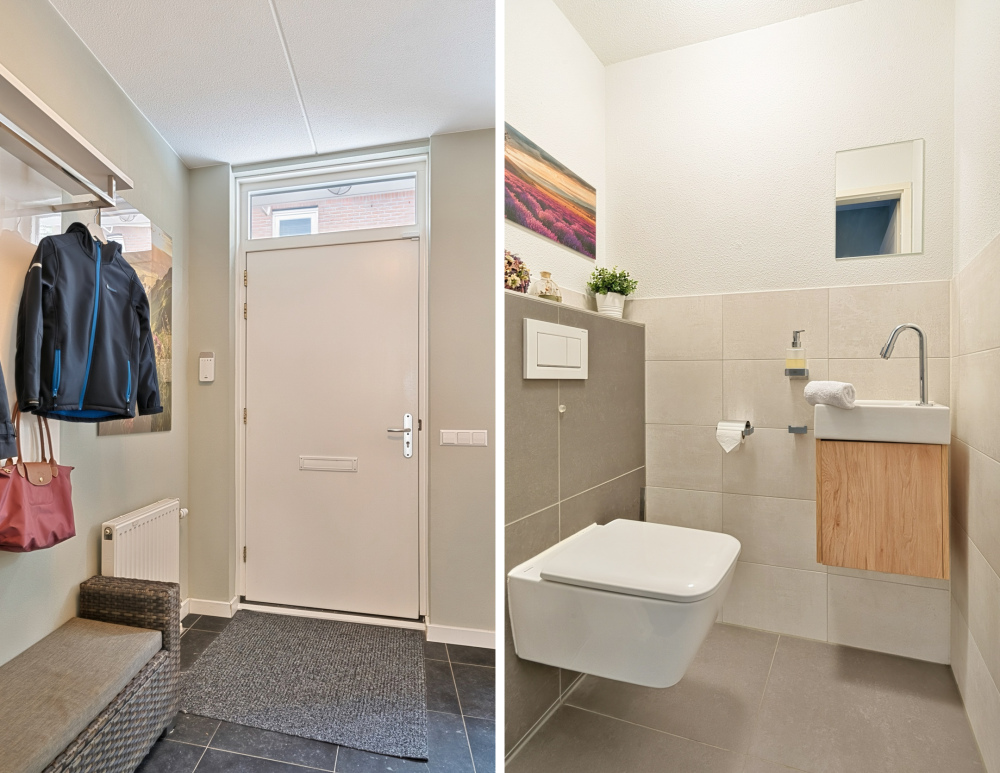
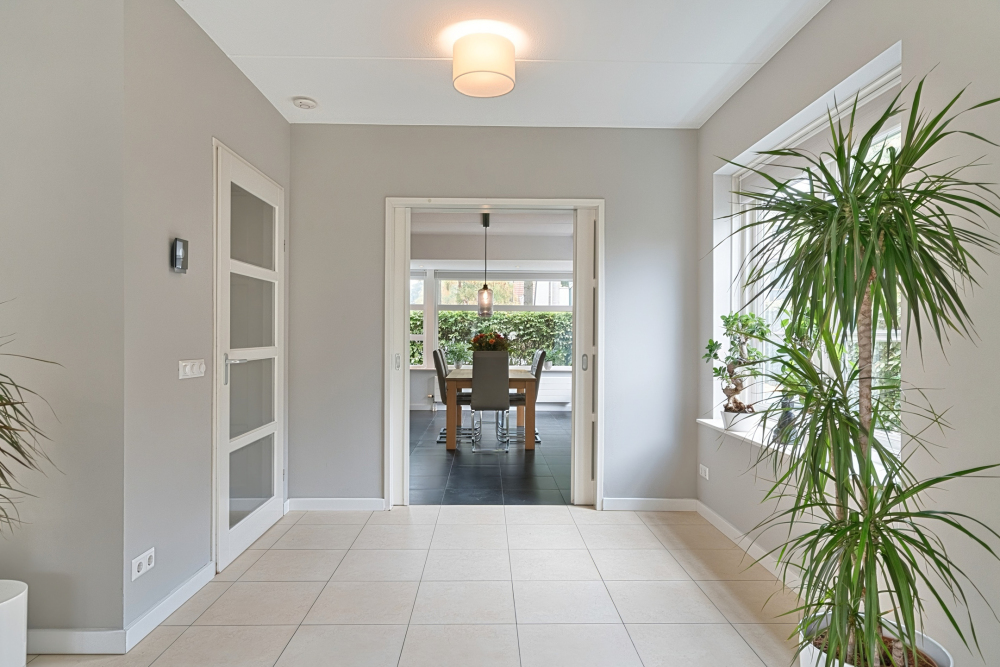
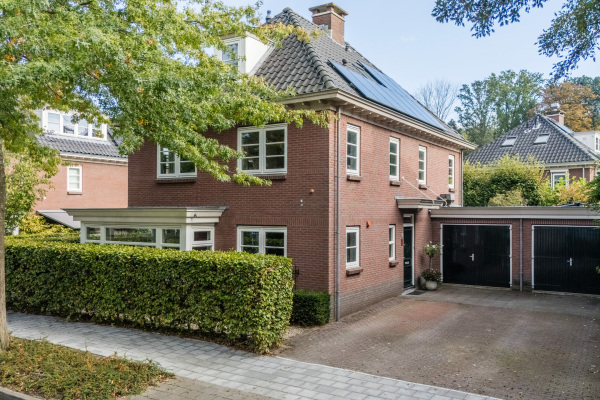
You reach the entrance to the house via the spacious private driveway. The generous entrance hall provides access to the toilet, the staircase and the living room.
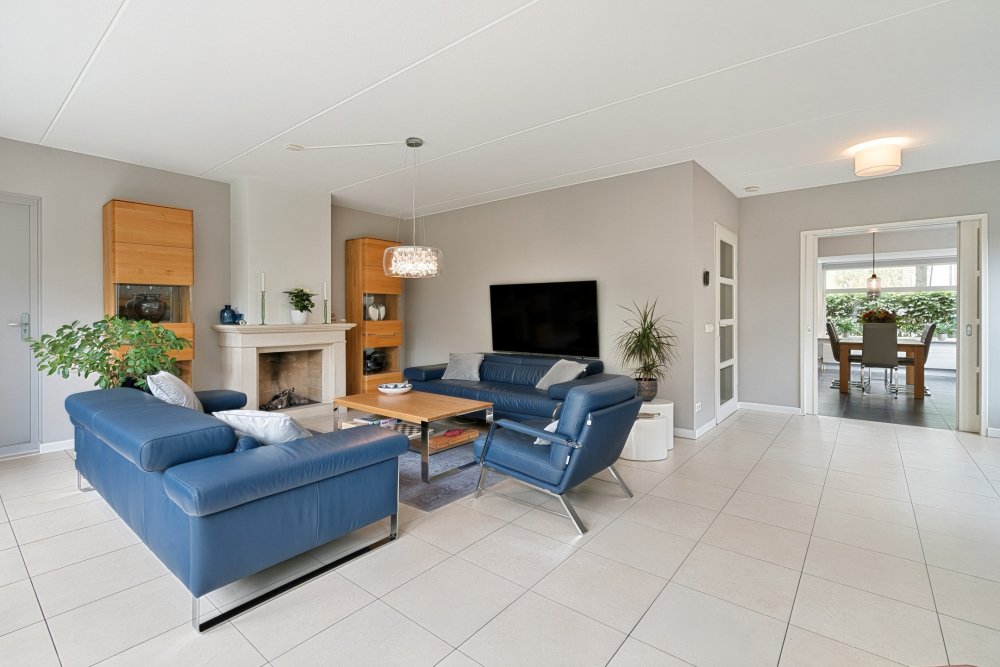
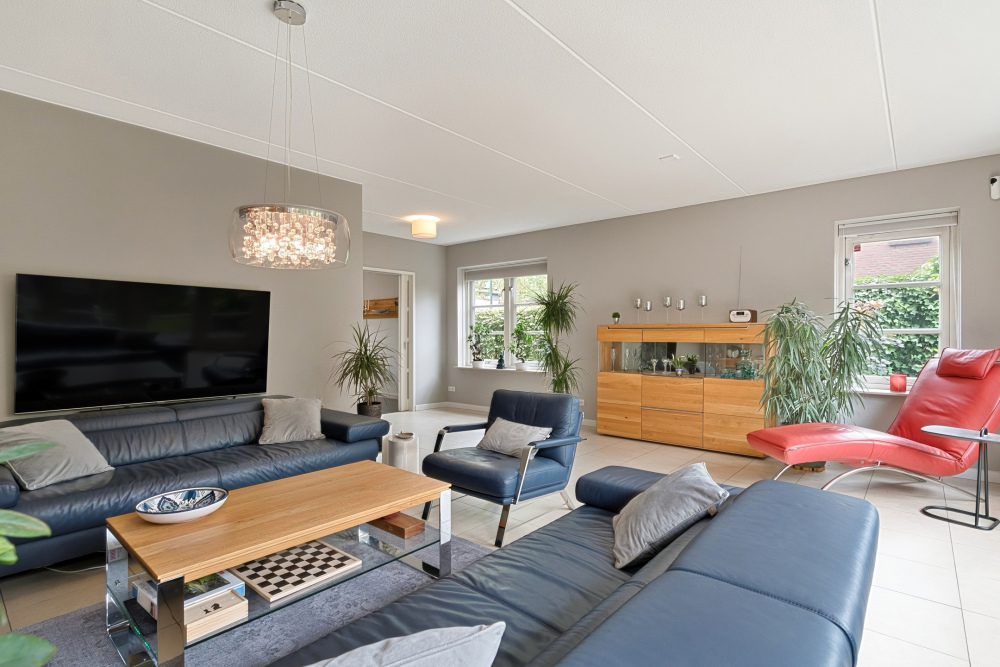
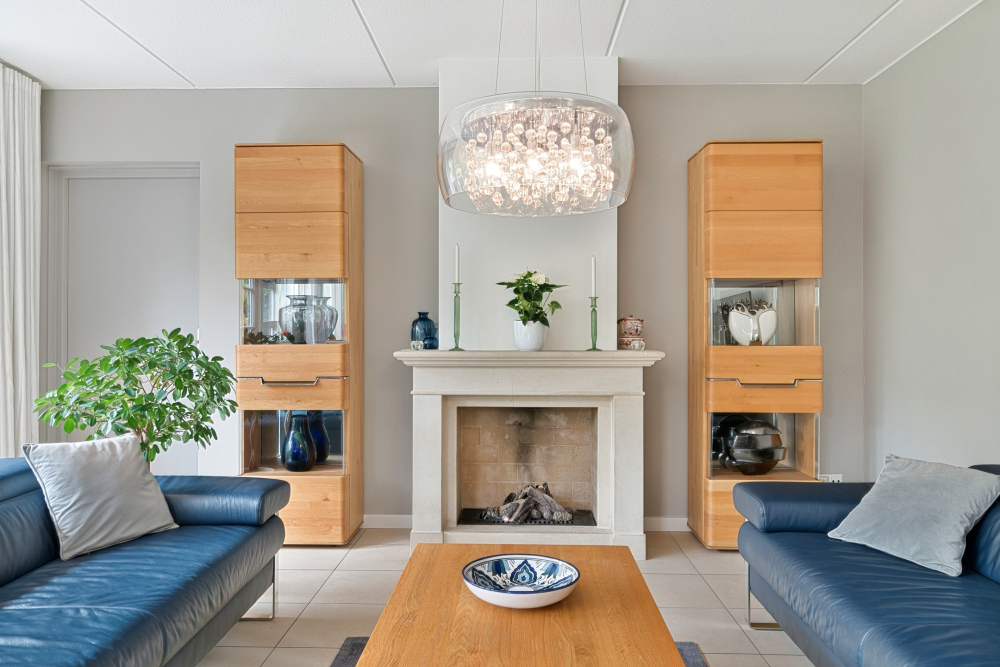
The living room is situated at the rear of the house and is wonderfully spacious. The large windows and double French doors leading to the terrace create a beautiful connection with the garden. The cosy gas fire forms a lovely focal point and makes this a wonderful place to gather with family or friends. Thanks to the underfloor heating, it is also exceptionally comfortable here.
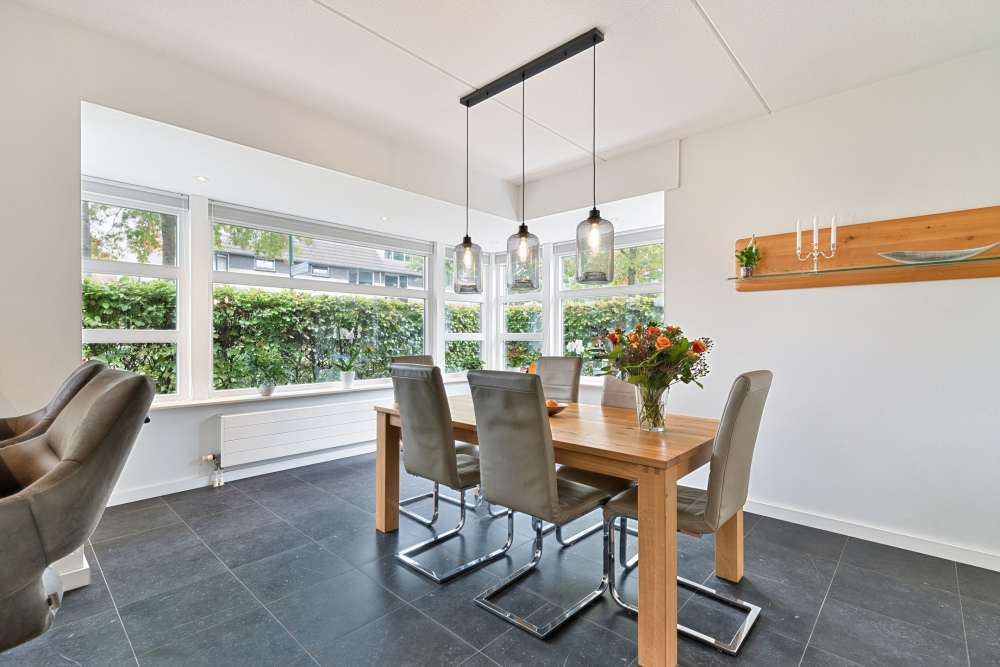
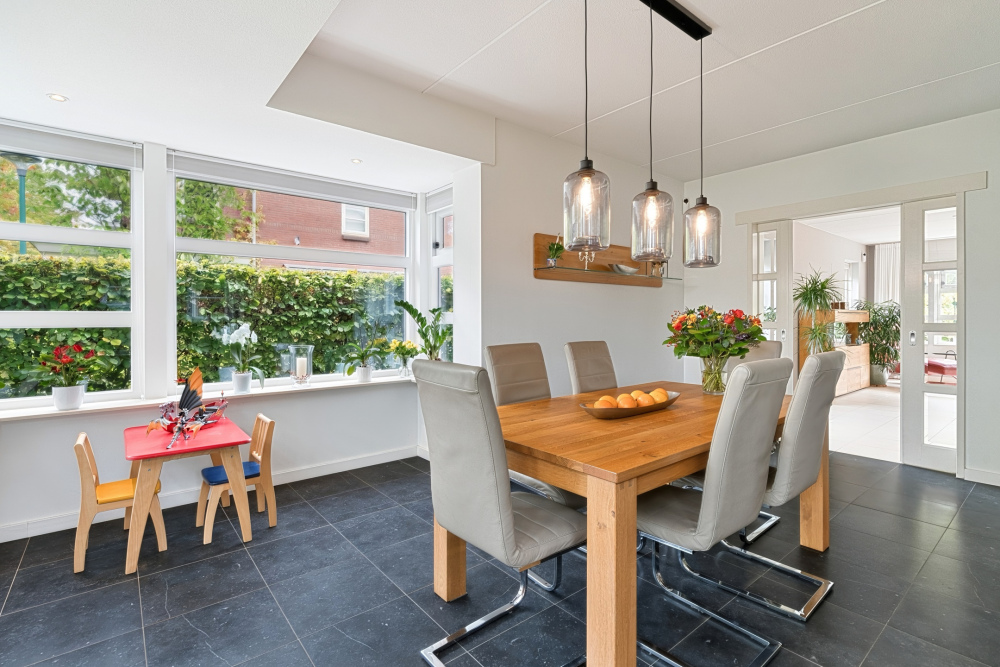
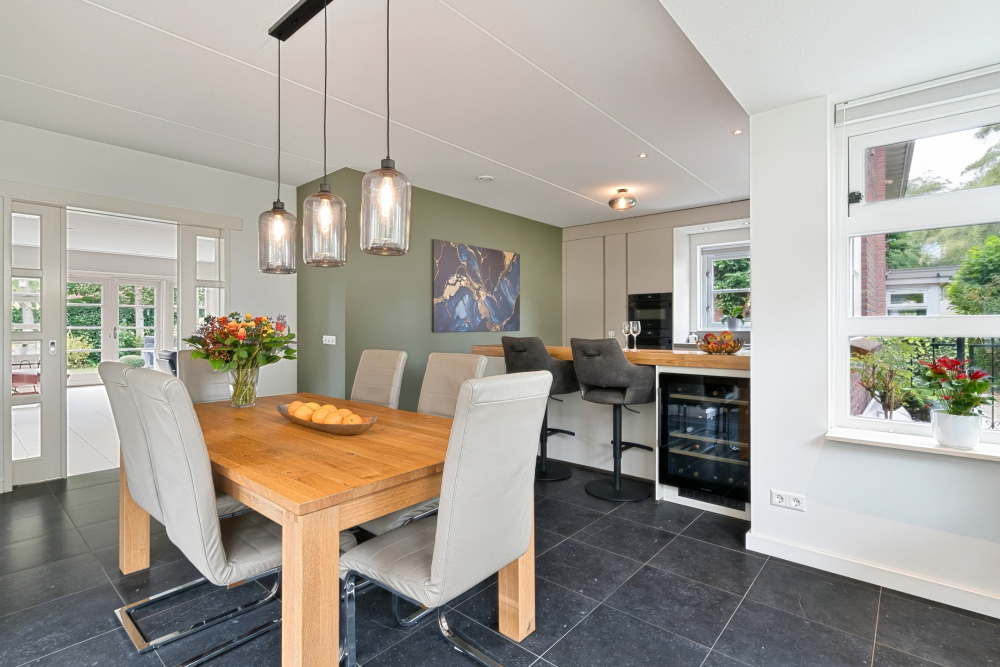
At the front is the spacious dining room, which is open-plan to the kitchen and can be separated from the living room by elegant sliding doors. The charming bay window provides wonderful natural light, extra space and a cosy atmosphere. It’s a lovely spot for a large dining table, perfect for enjoying leisurely meals and chatting.
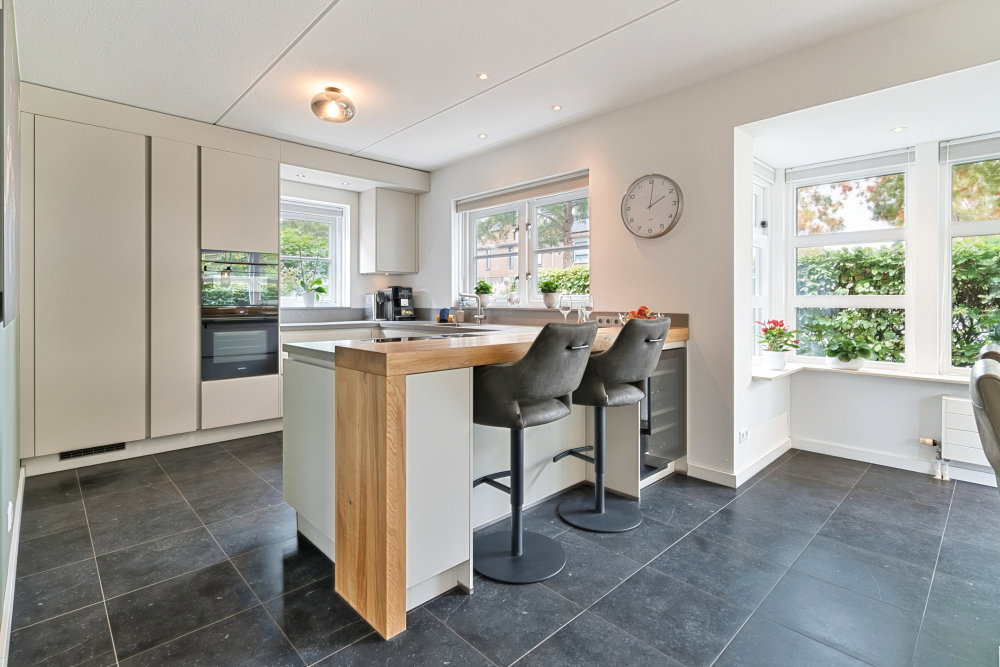
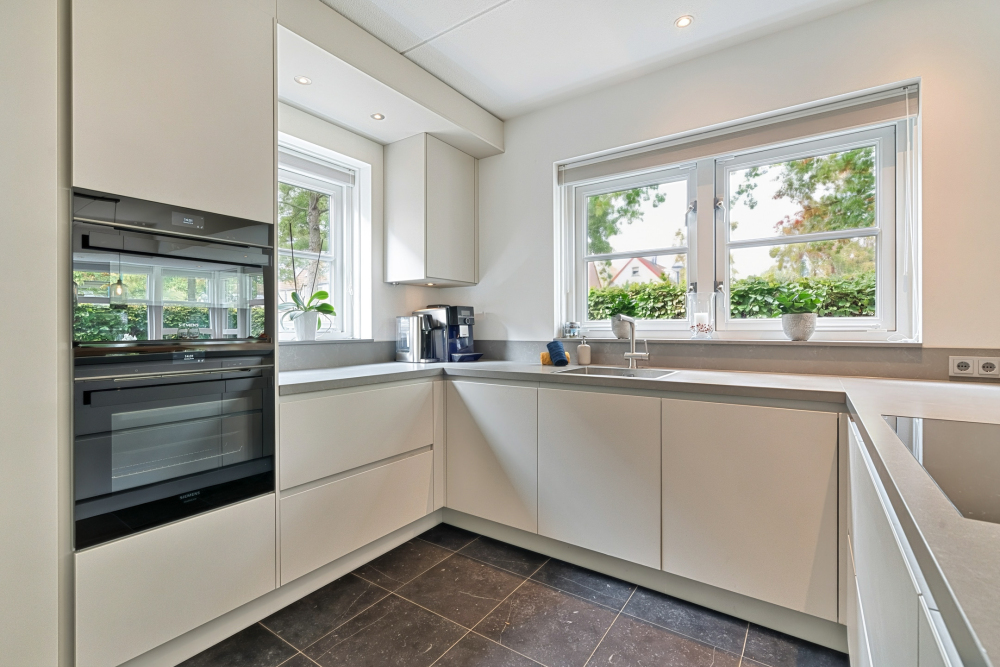
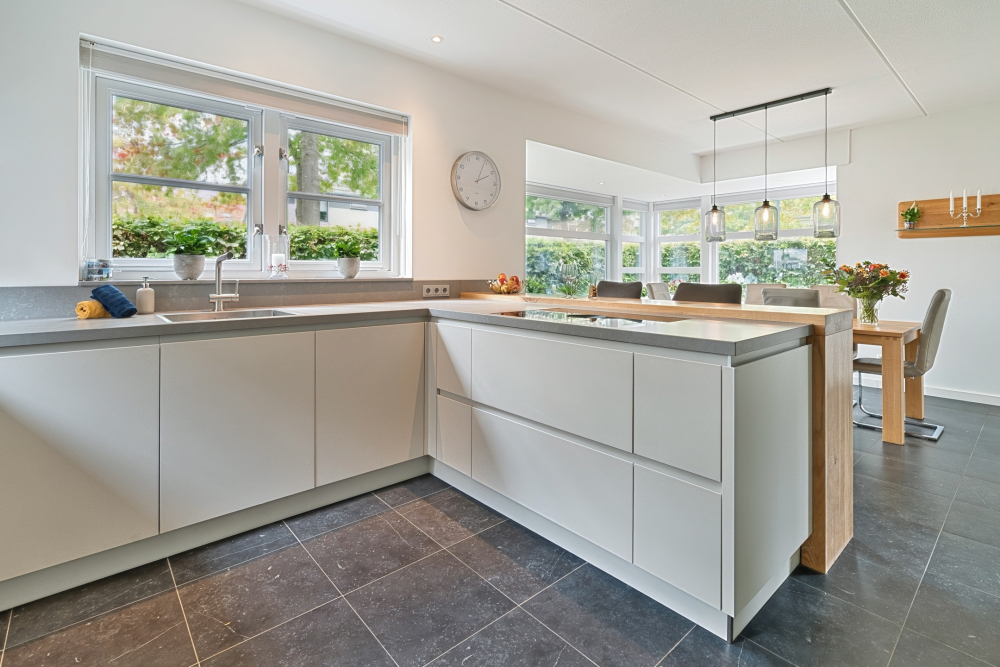
The kitchen (by Huysinc Kitchens) was completely refurbished in 2024 and features a modern design, with high-quality built-in appliances from Siemens and a BORA hob with an integrated extractor. The beautiful worktop, the careful choice of materials and the Belgian blue bluestone flooring give the space a luxurious and timeless feel. The cooking island with seating and a wooden bar creates a cosy spot to pull up a chair, and the kitchen offers plenty of worktop and storage space.
The entire ground floor is fitted with underfloor heating.
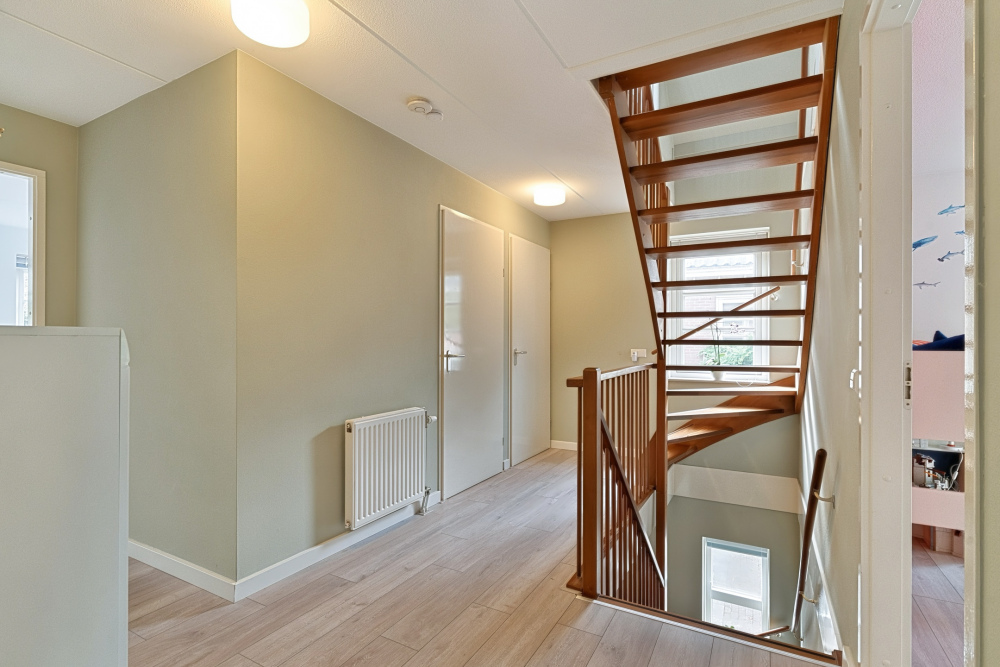
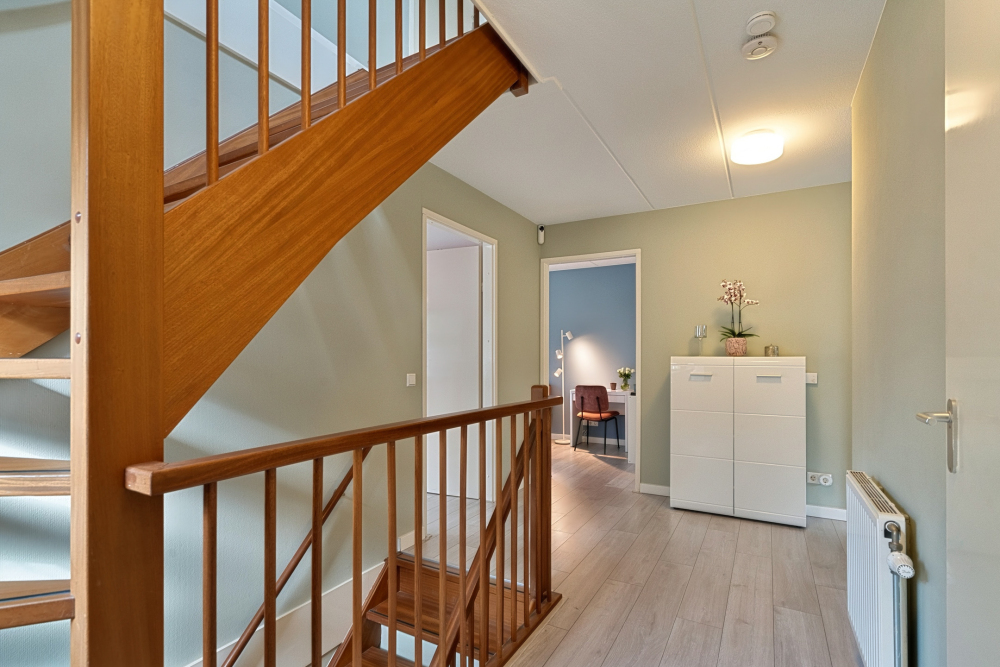
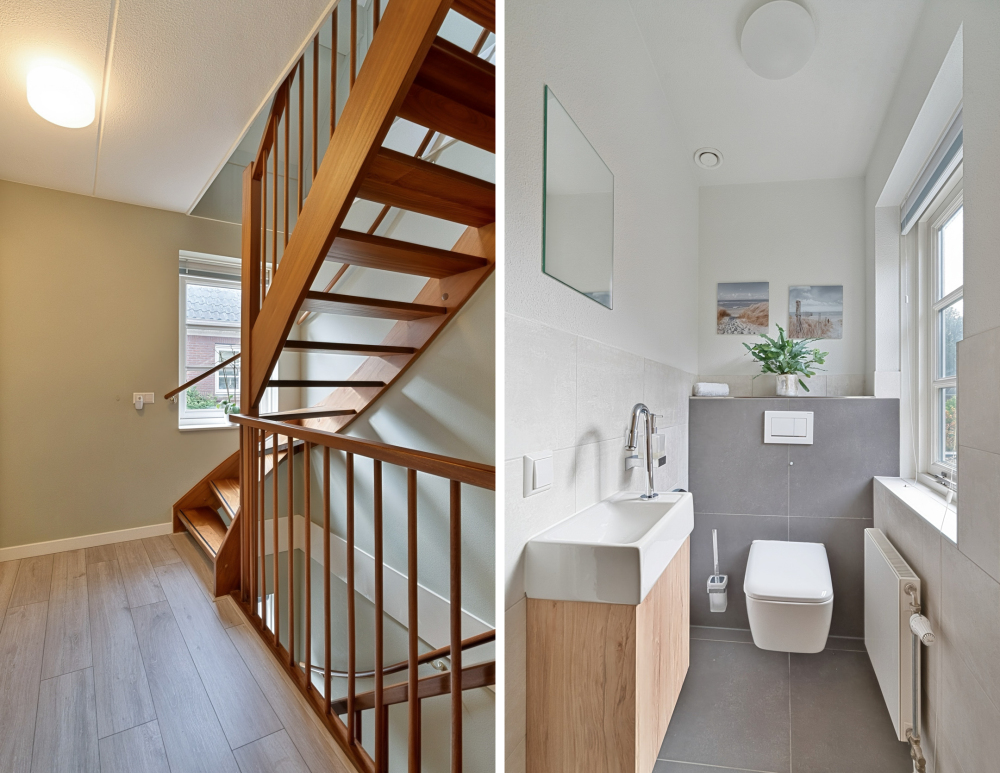
First-floor layout: The spacious landing leads to three generous bedrooms, the bathroom, a separate toilet and a practical storage room.
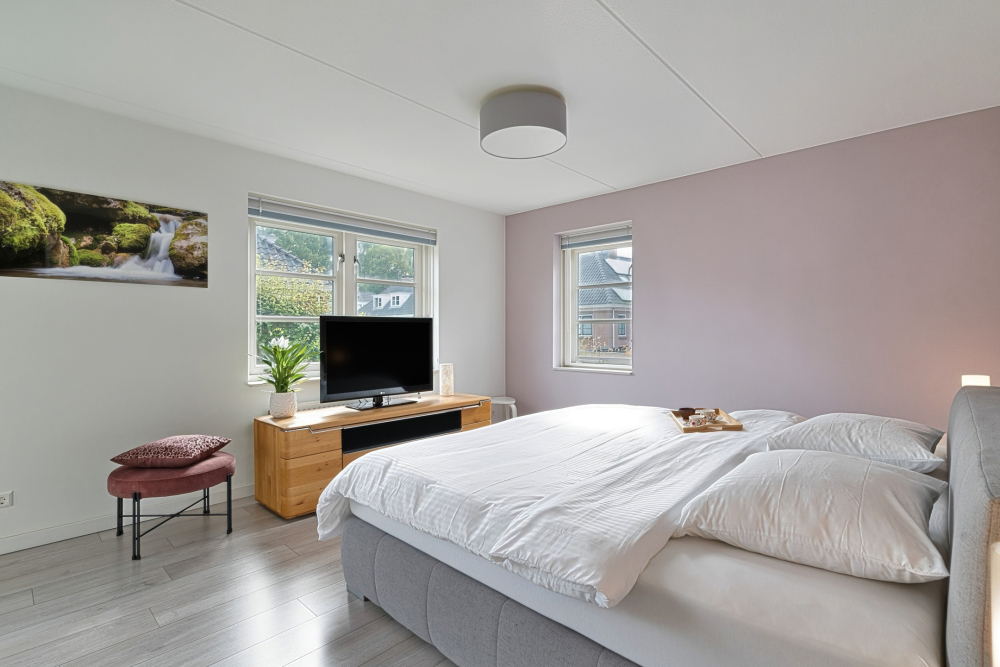
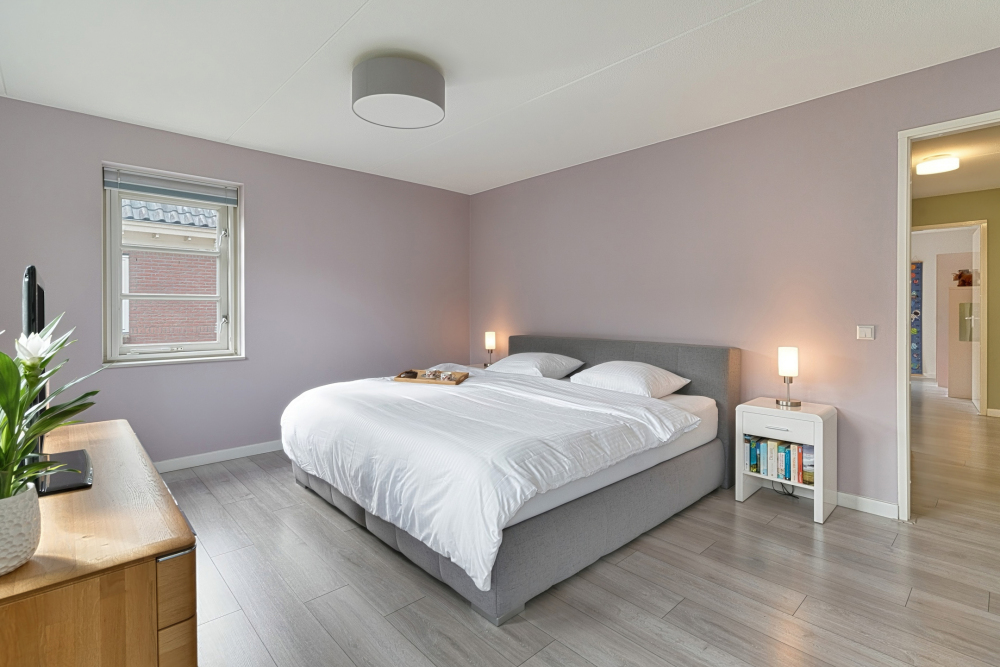
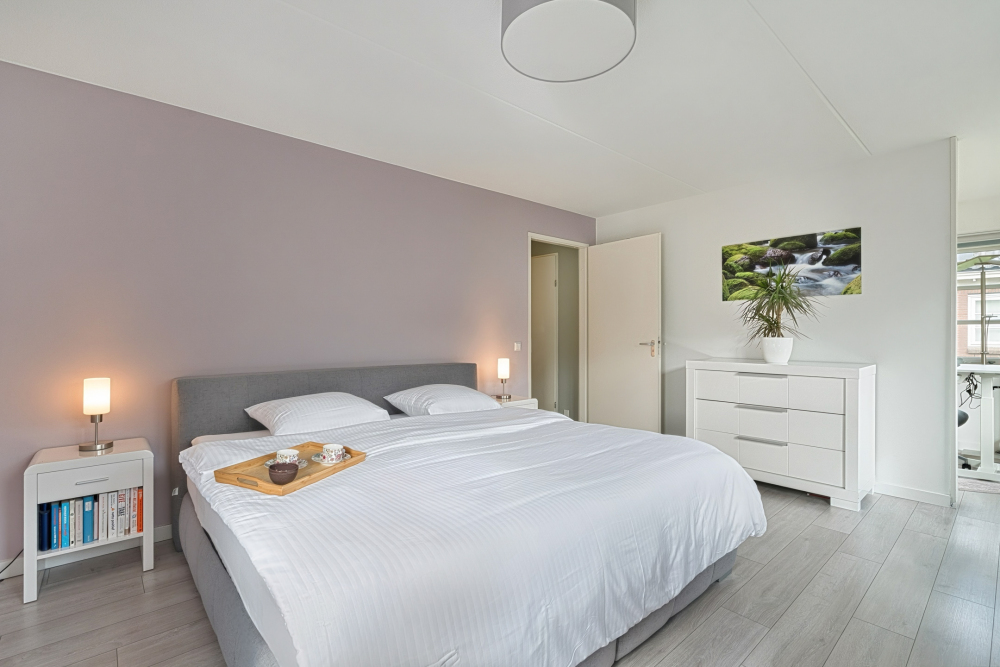
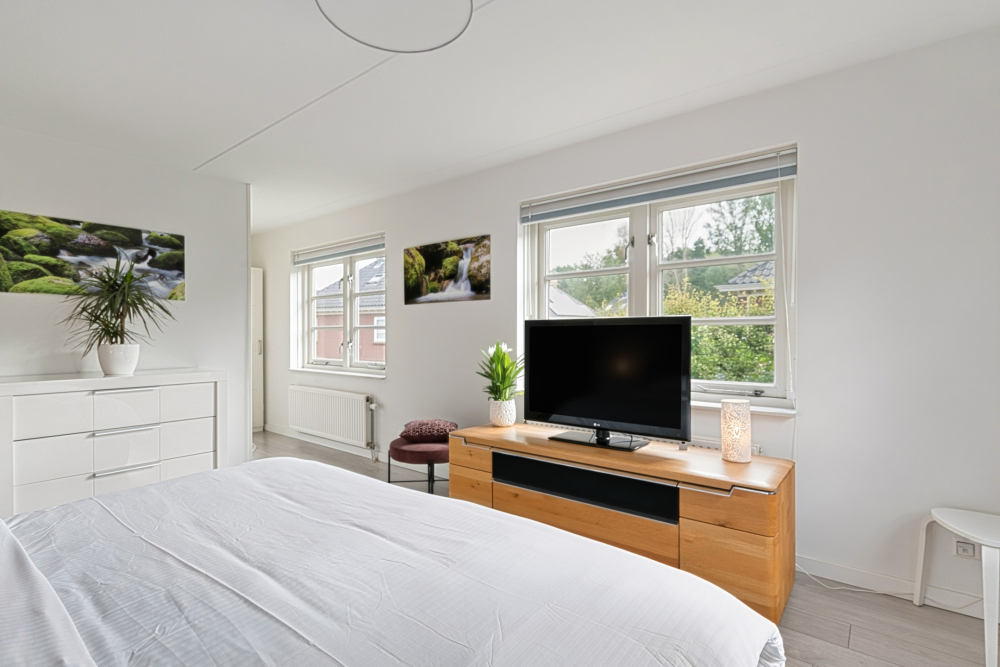
The master bedroom is situated at the rear of the property and spans the full width of the house. With its many windows, pleasant natural light and generous dimensions, this is a particularly pleasant bedroom.
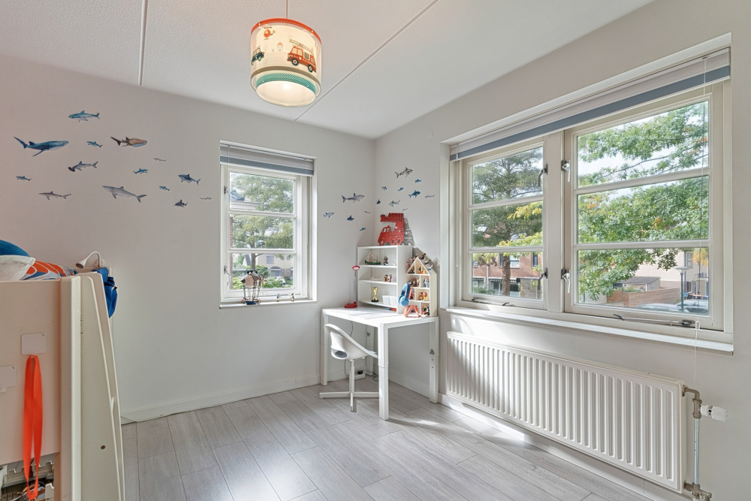
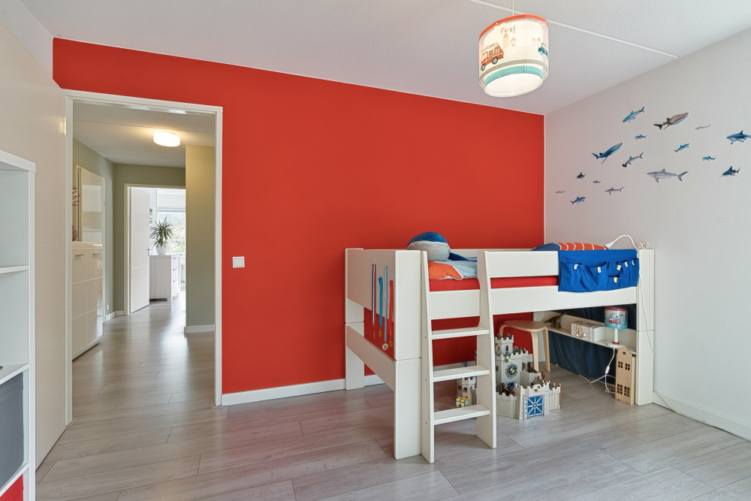
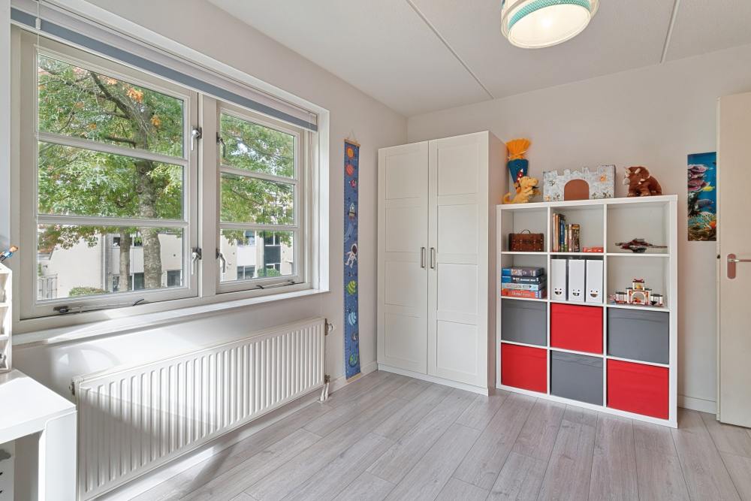
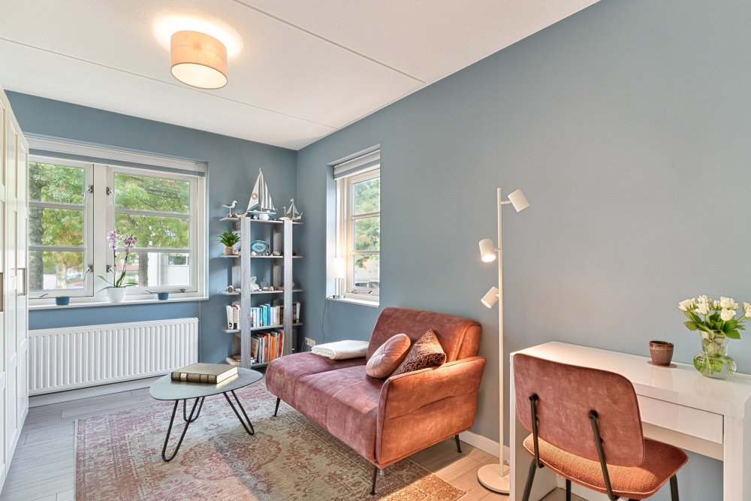
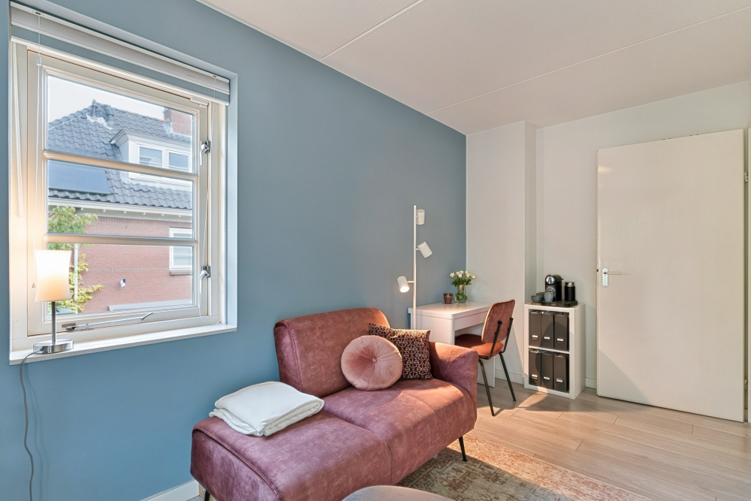
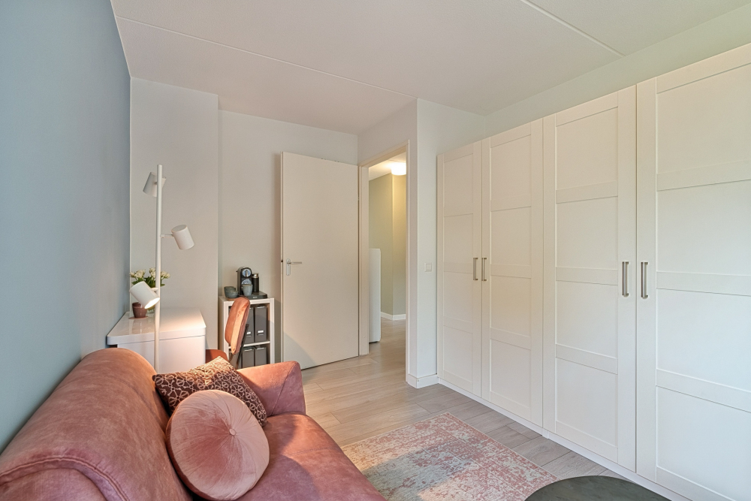
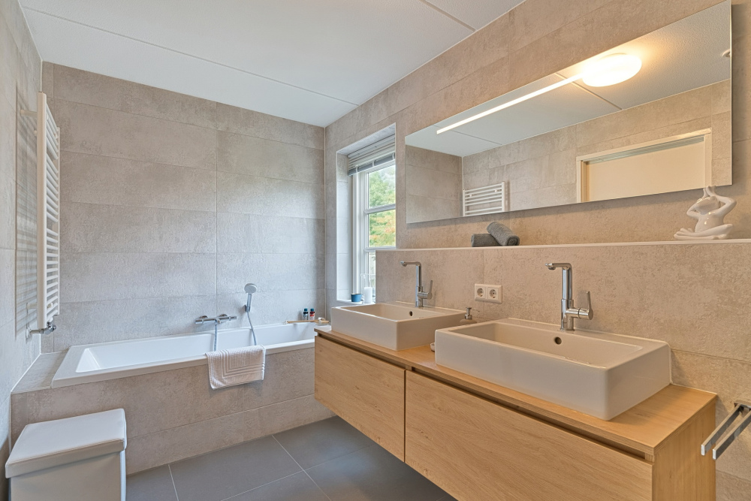
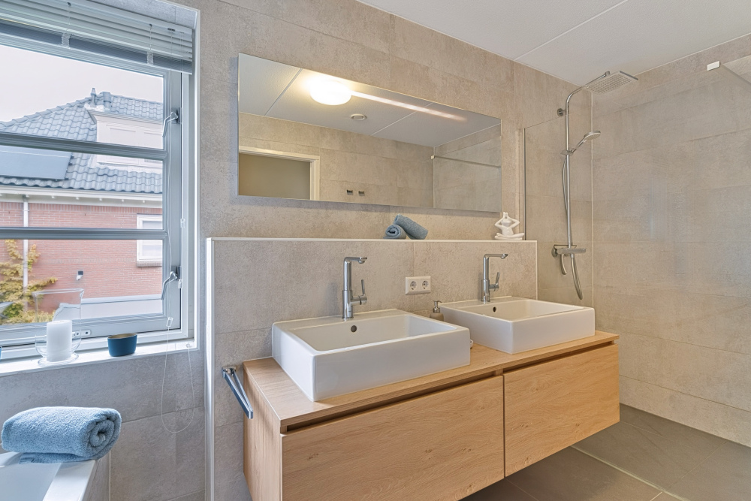
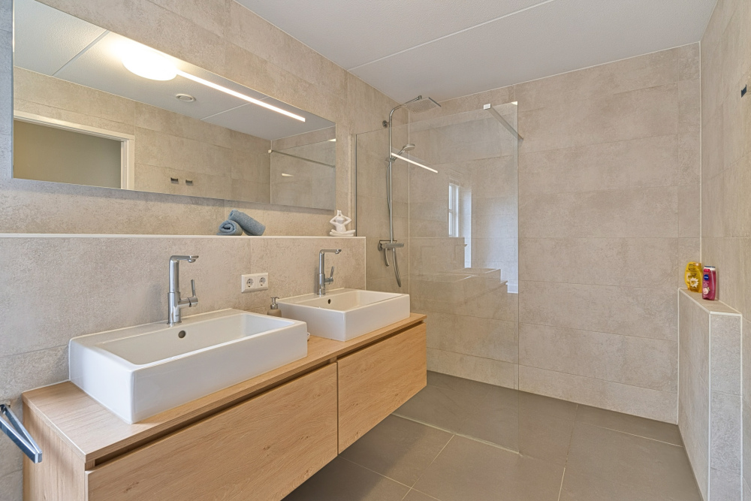
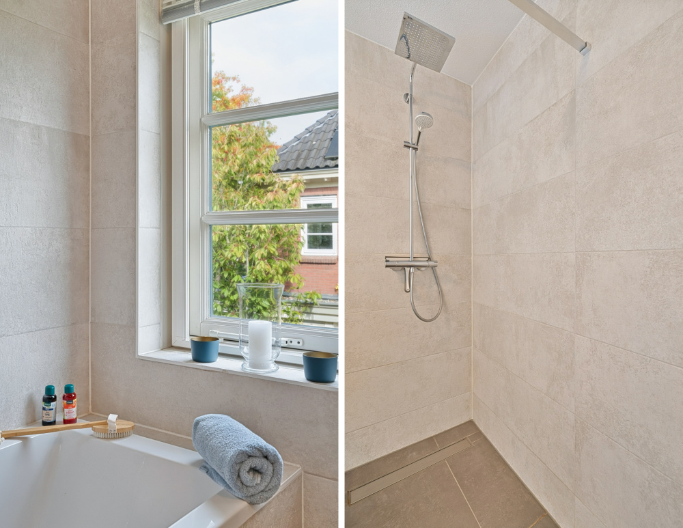
At the front, there are two further well-proportioned bedrooms, which are ideally suited as children’s rooms, a study or a guest room. The bathroom is spacious and features a bath, a shower and a double washbasin. Underfloor heating is also fitted here. The separate toilet and the extra storage space on the landing make this floor particularly practical for a family.
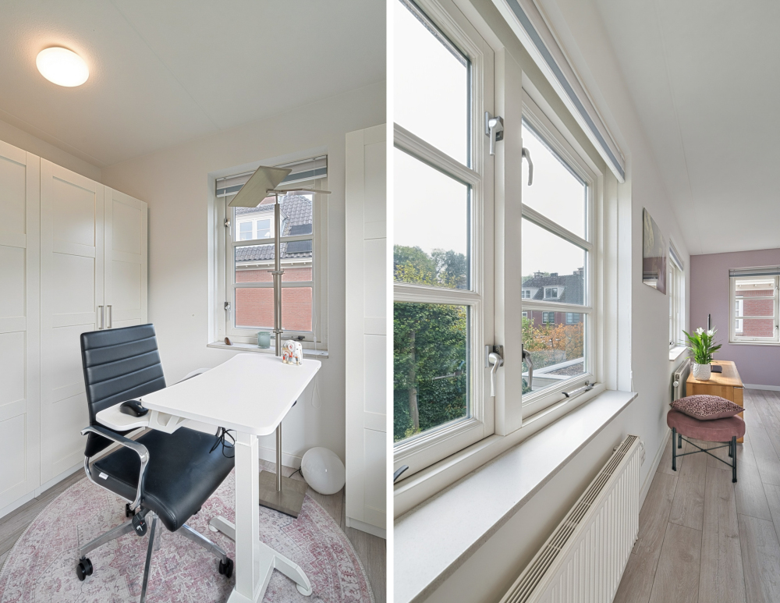
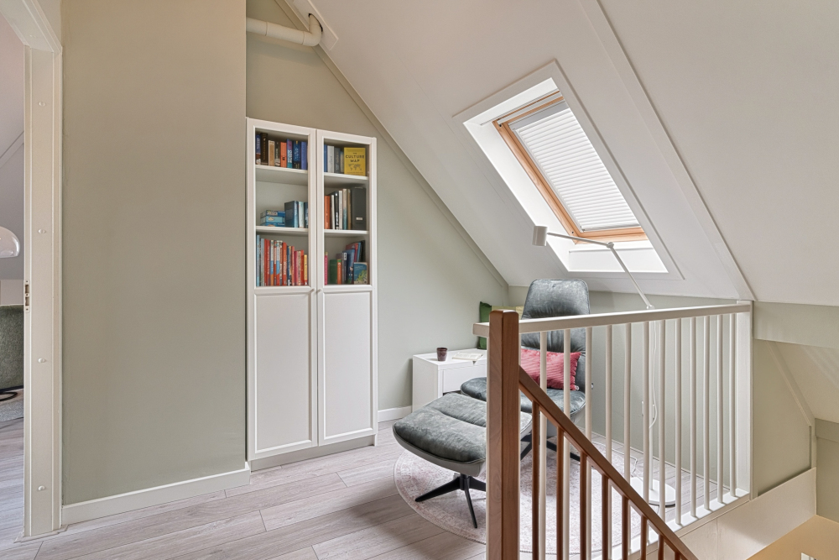
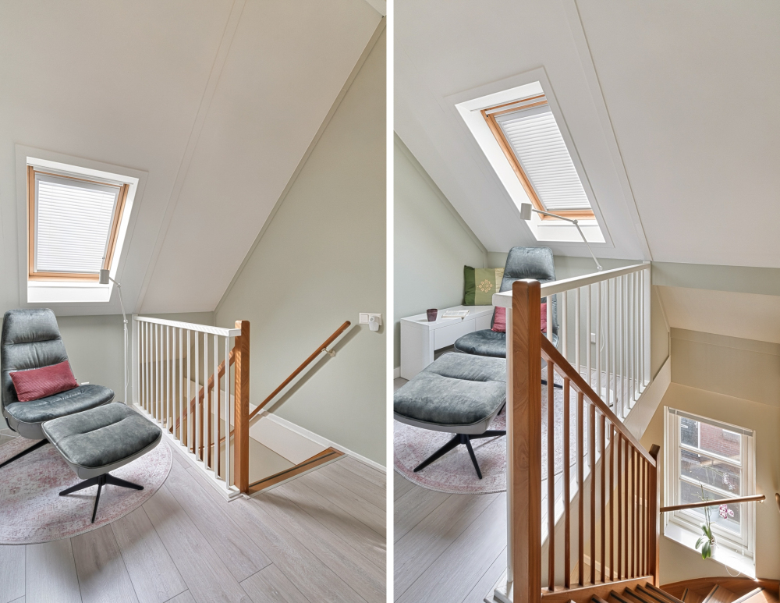
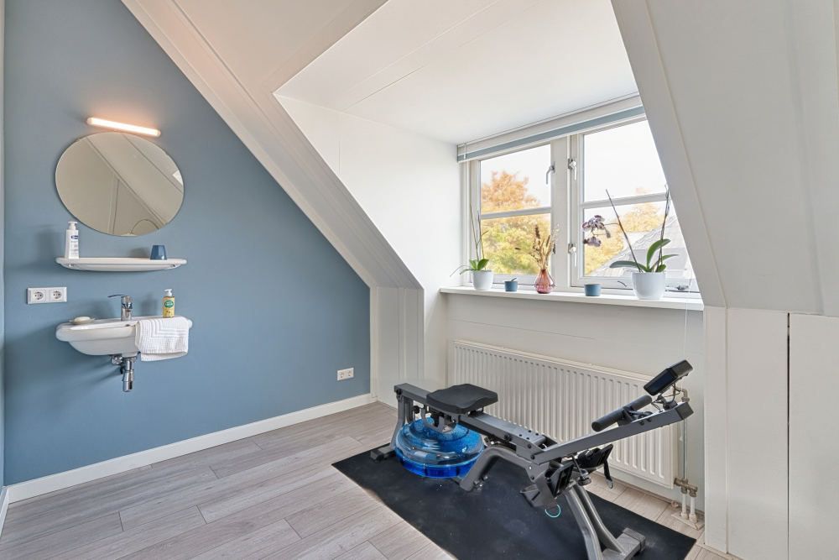
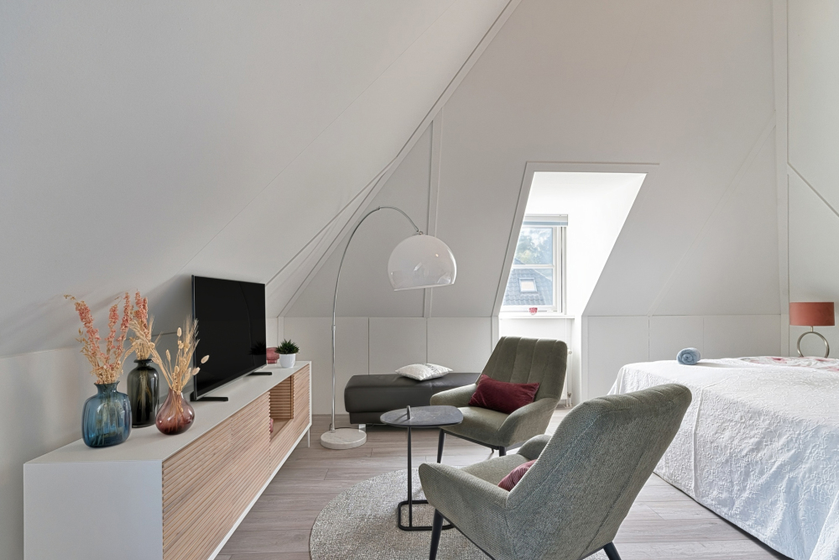
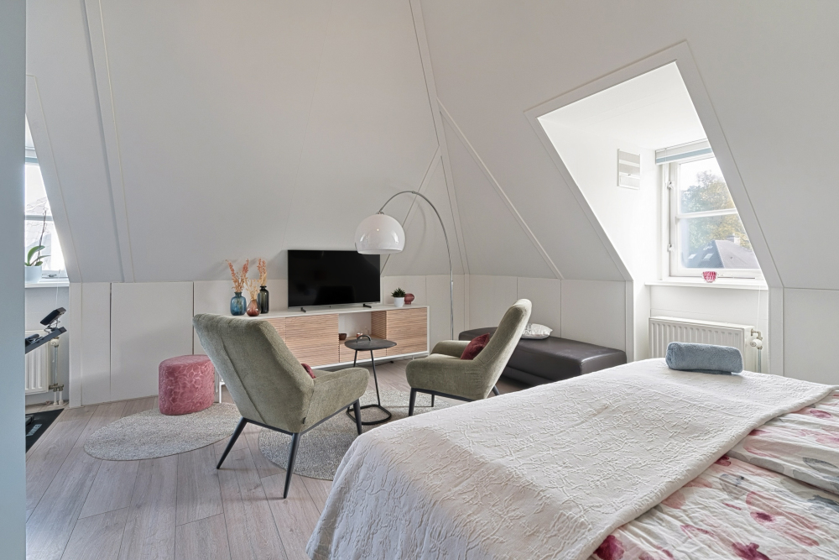
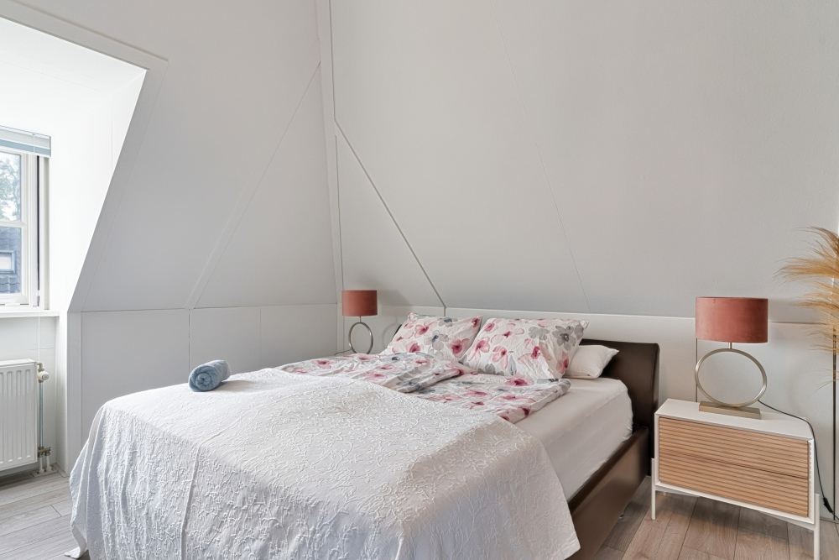
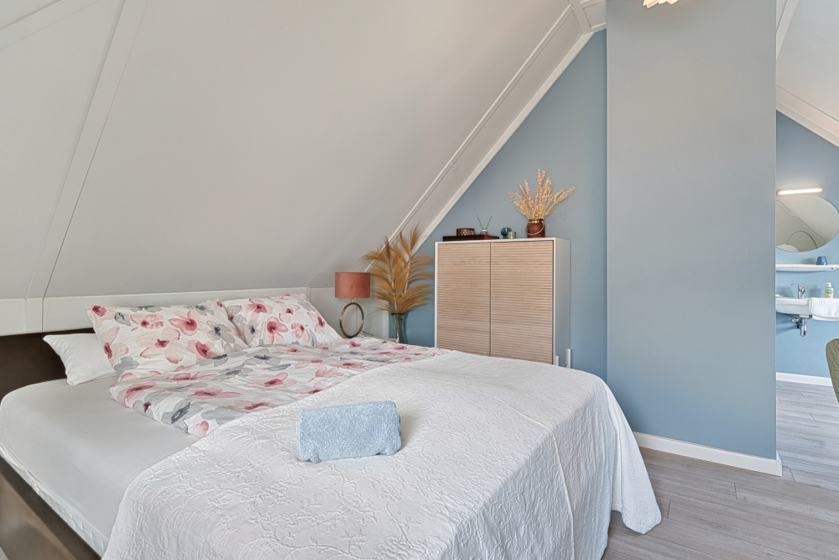
Layout of the second floor: A fixed staircase leads to the second floor, where there is a surprisingly spacious fourth bedroom. Thanks to the dormer windows and the lovely space under the eaves, this is a versatile floor. If desired, the bedroom can also be used perfectly well as a study or hobby room. Depending on the technical feasibility, it may even be possible to create an additional bathroom.
In addition, there is a separate storage and utility room with space for the washing machine, tumble dryer and technical installations. There is also extra storage space behind the knee walls.
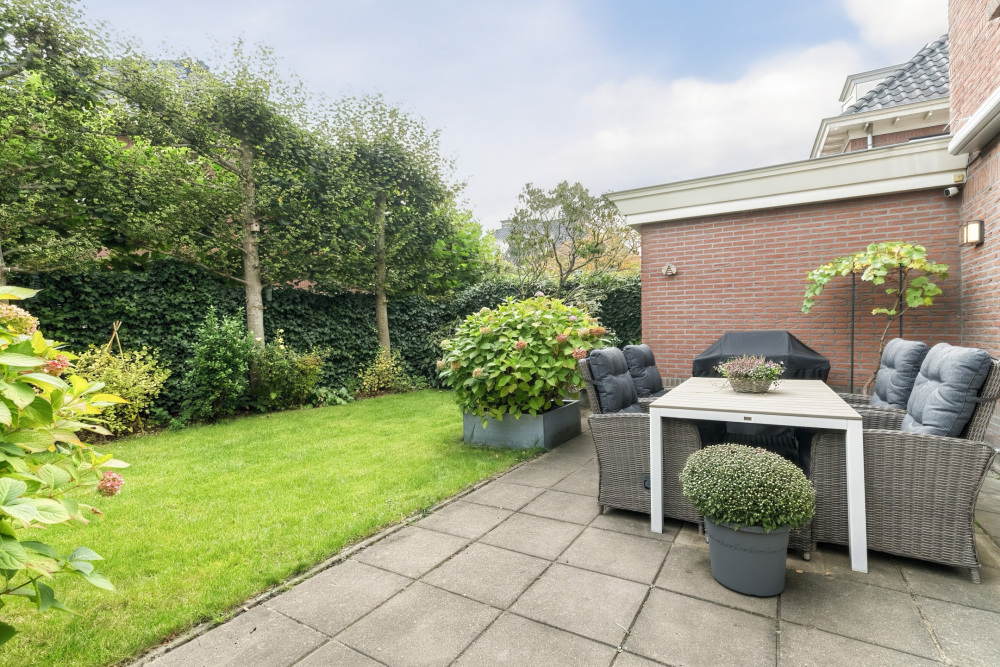
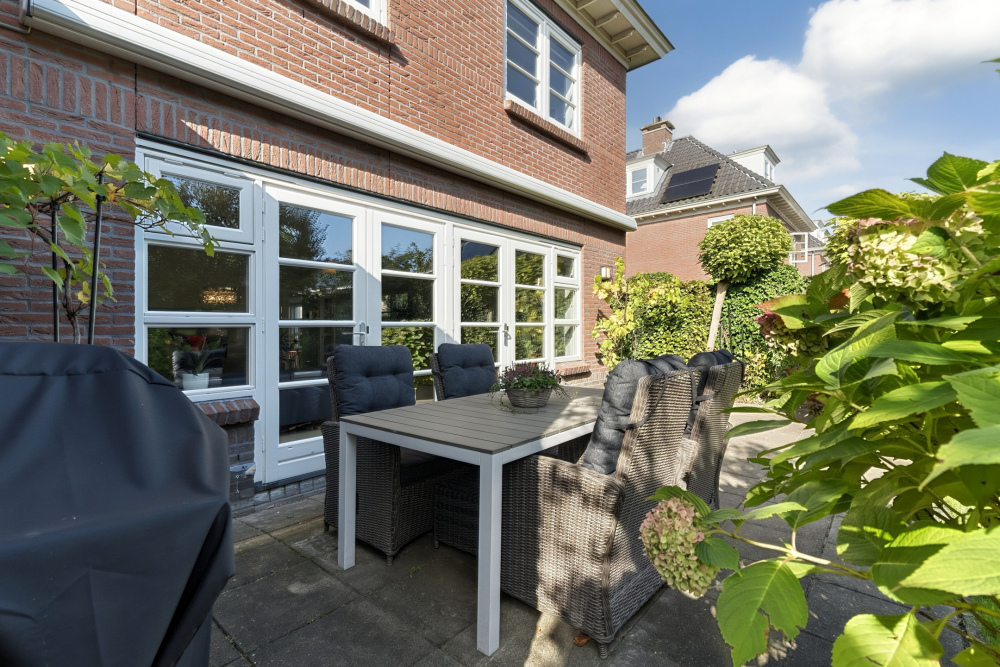
Outdoor space and garage: There is plenty to enjoy outdoors too. The garden has been carefully landscaped and features lovely terraces, green borders and a lawn. Thanks to its orientation, there are lovely spots in the sun at various times of the day. Whether it’s a cup of coffee in the morning sun, a long lunch outdoors or a cosy evening on the terrace, this garden offers plenty of space for it all.
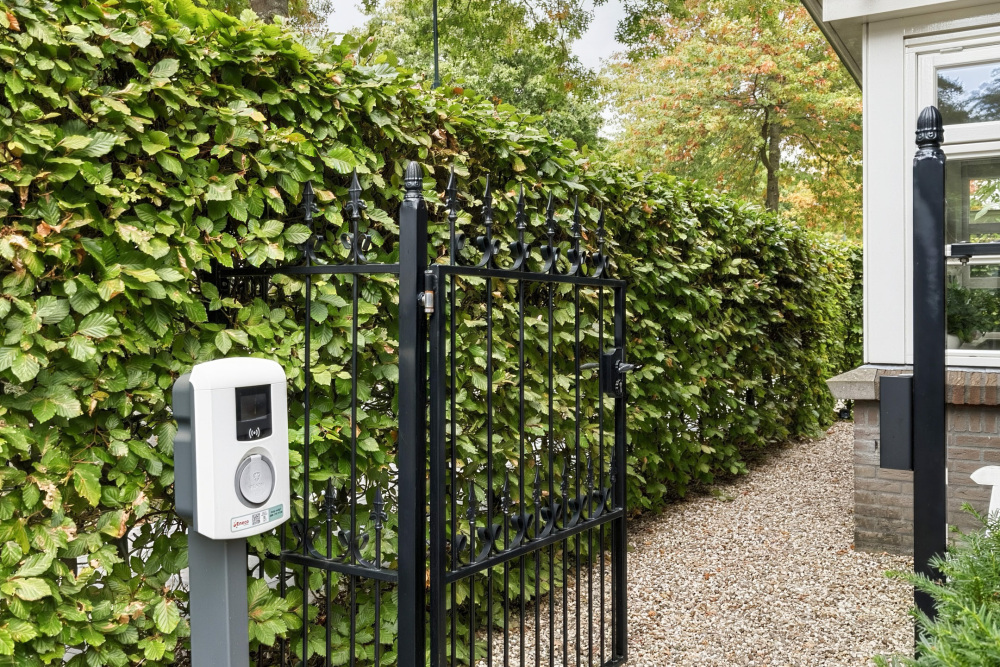
The tall, green boundary hedge creates a sheltered atmosphere and plenty of privacy. From the living room, you can step straight out onto the terrace through the French doors, allowing the indoors and outdoors to blend together naturally.
Adjacent to the house is the attached garage of approximately 20 m², ideal for storing bicycles, keeping bits and bobs or parking a car. There is also plenty of parking space on the private driveway. The electric charging point completes the picture.
It is not just the space and the location that make this property attractive. A great deal of attention has also been paid to the house in terms of maintenance, comfort and sustainability.
For instance, the property features wooden window frames with HR++ glazing, underfloor heating throughout the ground floor and in the bathroom, a central heating boiler installed in 2020, and 13 solar panels installed in 2022 with a SolarEdge SE3680H HD-Wave inverter. The property has an energy rating of A.
The exterior painting of the wooden window frames was professionally carried out by Roumans Schilderwerken in 2021. Together with the kitchen, which was refurbished in 2024, and the property’s well-maintained condition, this makes the property a home where the next occupants can move in without needing to carry out much work.
Broeckland is a popular residential area in Breukelen, known for its quiet streets, abundance of greenery and pleasant, child-friendly living environment. The location of this property is particularly attractive. It offers a wonderfully peaceful setting, with sports fields a short distance away and the Nyenrode woods providing a beautiful green backdrop.
The neighbourhood offers a lovely combination of residential living, outdoor life and accessibility. The charming centre of Breukelen, with its shops, restaurants and various amenities, is just a short distance away. Schools, sports facilities and the main roads towards Utrecht and Amsterdam are also easily accessible. Furthermore, the River Vecht, Nyenrode and the railway station are all within easy reach.
In short, a particularly pleasant family home with plenty of space, a lovely garden and a great location. A property that has been carefully maintained and where the next occupants will undoubtedly feel at home in no time!
Key features
- Semi-detached house, connected to the neighbours solely via the garage
- Built in 2003
- Living area approximately 207 m²
- Other indoor space approximately 20 m²
- Plot area 330 m²
- Four spacious bedrooms
- Attached garage and private driveway
- Electric charging point available
- High-quality kitchen refurbished in 2024, with Siemens appliances and a BORA hob
- Kitchen floor in Belgian blue bluestone
- Underfloor heating on the ground floor and in the bathroom
- Cosy gas fire in the living room
- Wooden window frames with HR++ glazing
- Exterior painting carried out in 2021 by Roumans Schilderwerken
- Central heating boiler from 2020
- 13 solar panels, installed in 2022, with a SolarEdge SE3680H HD-Wave inverter
- Energy rating A
- Well-maintained garden with various sunny seating areas and plenty of privacy
- Quiet and child-friendly location in Broeckland
- Lovely views down the street and across the greenery towards the Nyenrode woods
- Sports fields a short distance away
- Excellent condition and ready to move into
Handover by arrangement.
We would be delighted to show you this spacious property in person!
The floor areas and volumes have been determined in accordance with the Industry-wide Measurement Instructions (BBMI), derived from NEN 2580. No rights can be derived from the stated floor areas and volumes.